IB512
The project is part of a broader program for the gradual modernization and expansion of an existing pharmaceutical manufacturing complex in Koropi, aiming to upgrade its facilities and meet growing production and operational needs. The development includes new production units, quality control laboratories, administrative and support facilities, as well as upgrades to the energy center and mechanical infrastructure.
The new production building, with a total floor area of approximately 5.350 sq.m. , forms an independent production unit that is functionally integrated into the existing pharmaceutical complex.
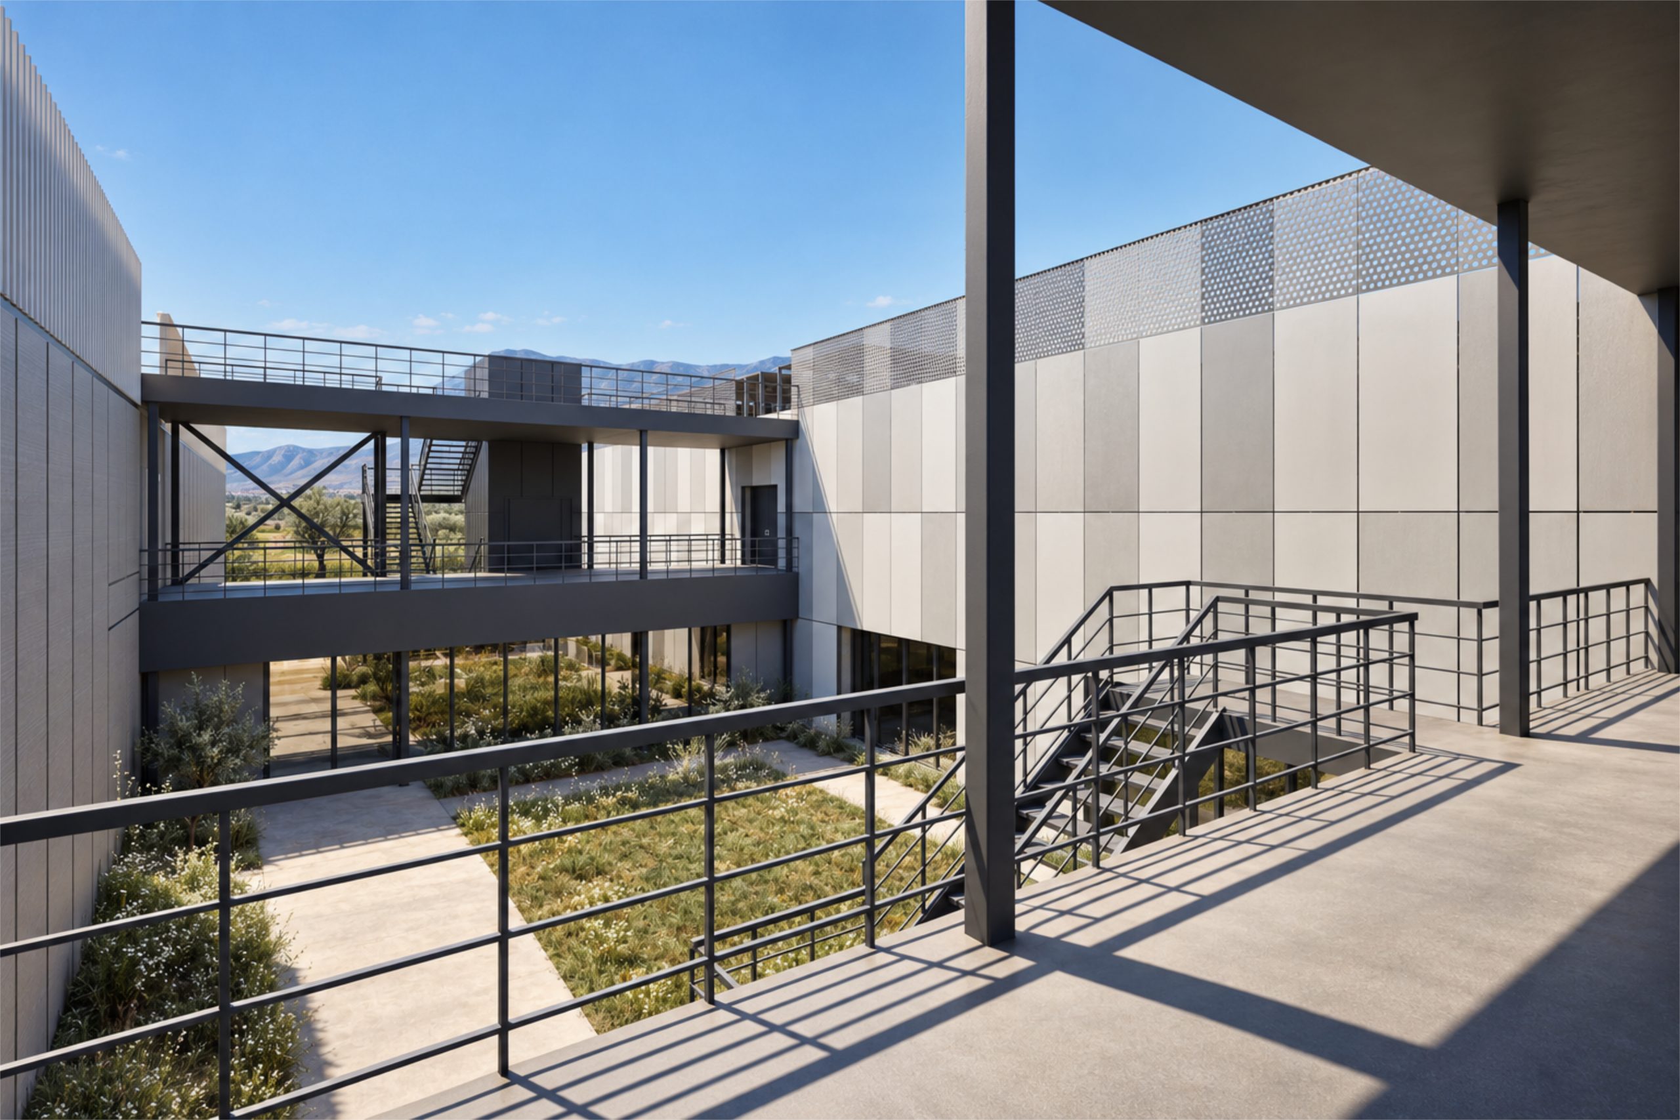
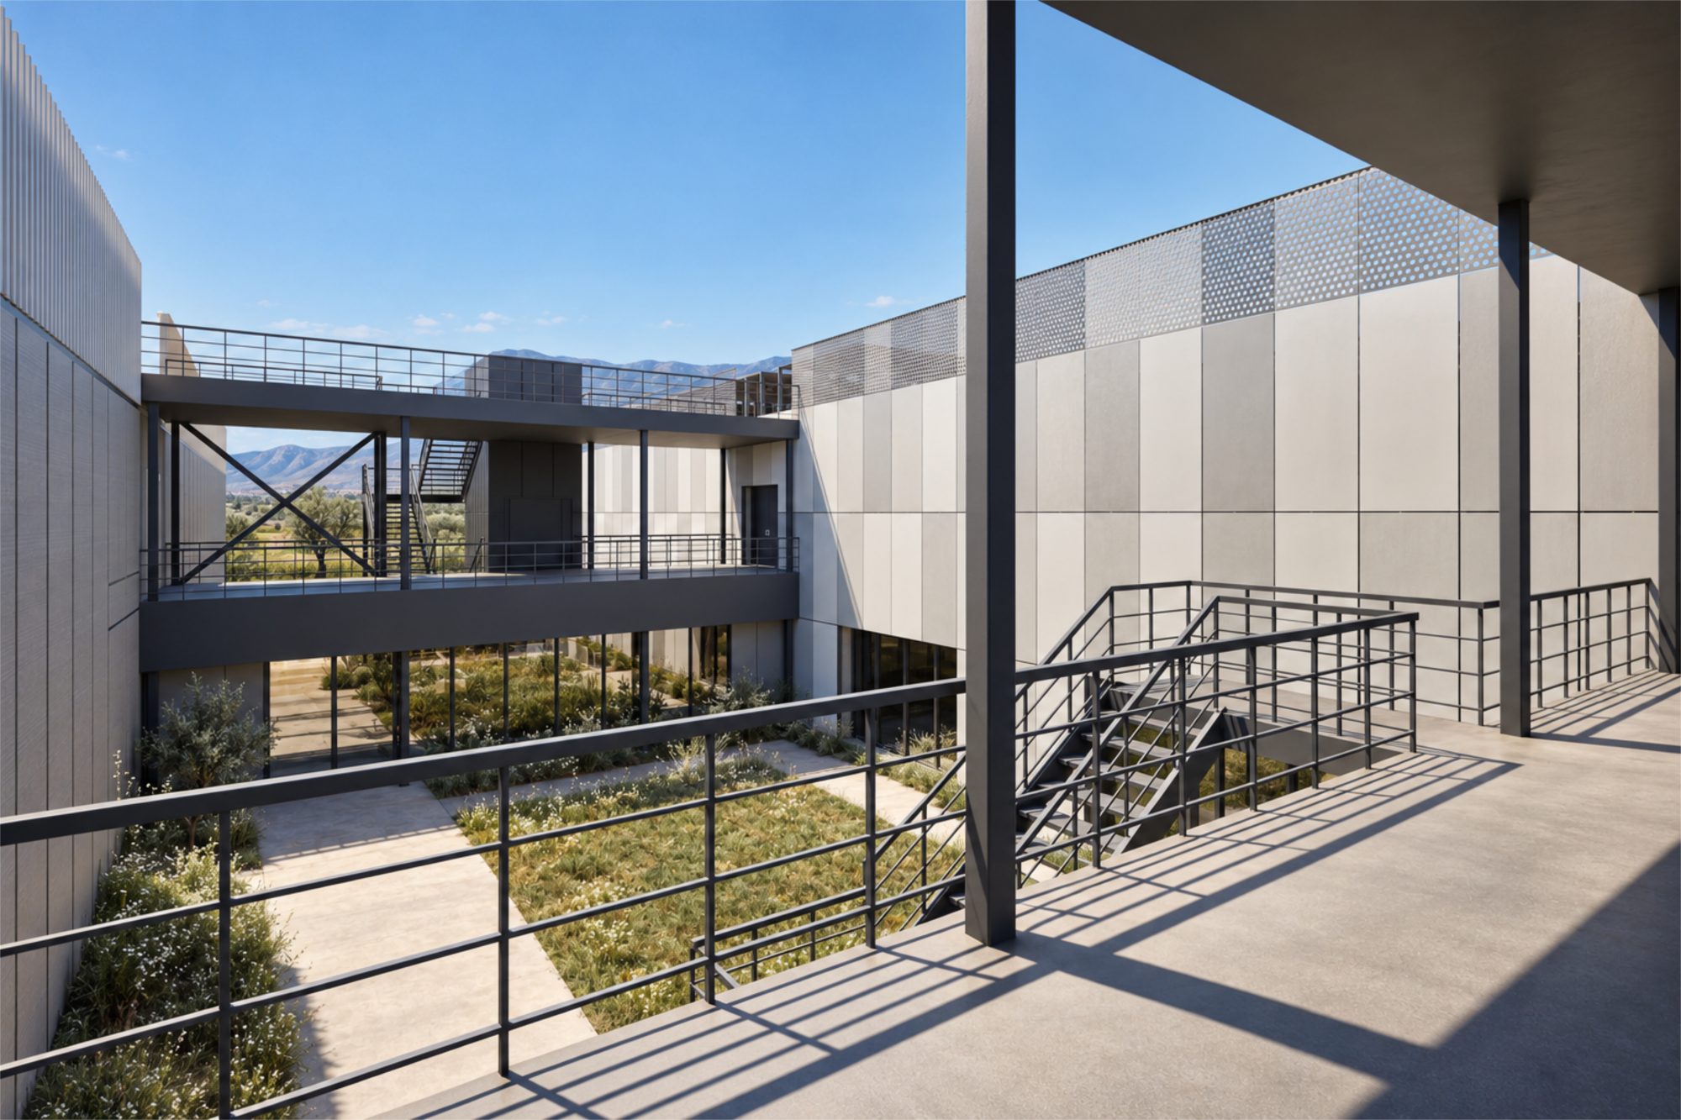
The building is organized across two levels. The ground floor accommodates the production and packaging lines, along with a double-height storage area, while the upper floor houses mechanical installations and supporting equipment. Enclosed corridors and steel connecting bridges at the technical levels link the new building to the existing facilities, ensuring operational continuity.
The building establishes its own architectural identity through an external layer of aluminum panels, distinguishing it from the existing structures. This secondary façade provides solar shading while allowing building services to be integrated behind it.
The main structure is made of reinforced concrete, while the connecting bridges and external staircases are constructed from steel, providing flexibility for future expansions and operational changes. The roof is designed to accommodate mechanical equipment and photovoltaic panels.


Share on