IB540
The project is part of a broader program for the gradual modernization and expansion of an existing pharmaceutical manufacturing complex in Koropi, aiming to upgrade its facilities and meet growing production and operational needs. The development includes new production units, quality control laboratories, administrative and support facilities, as well as upgrades to the energy center and mechanical infrastructure.
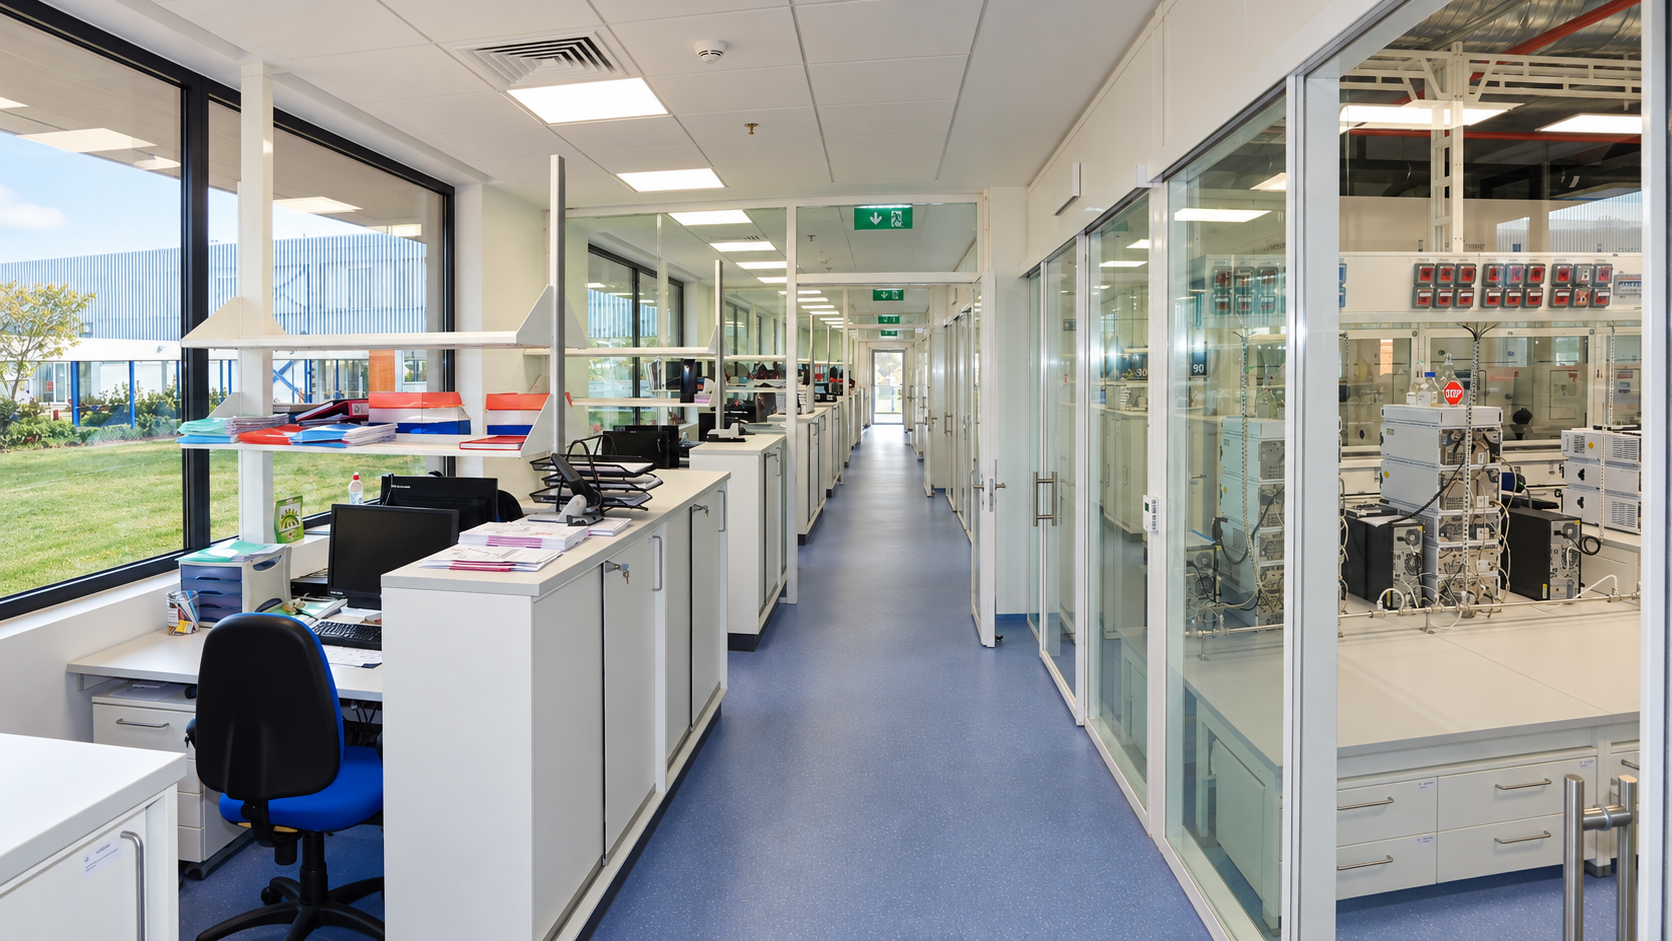
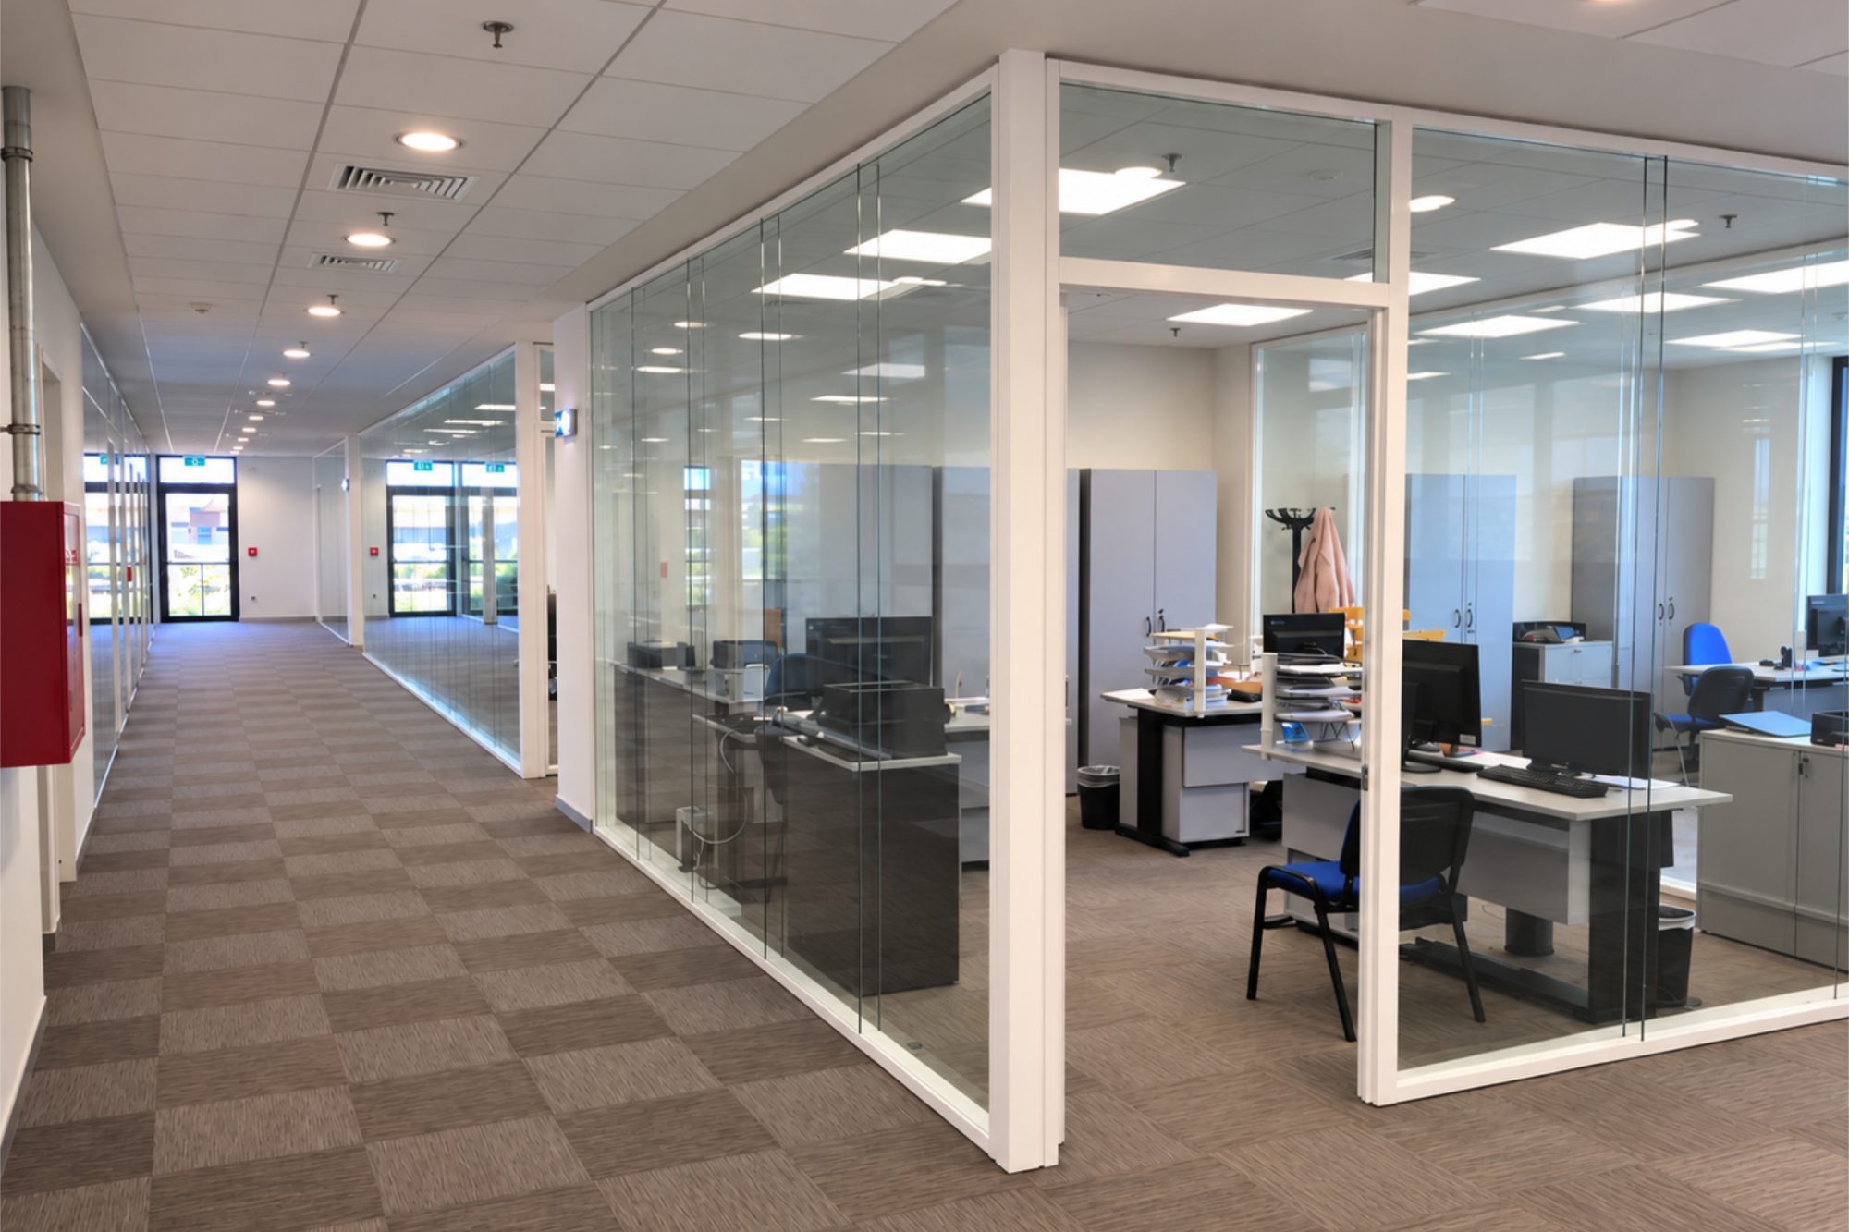
The new Quality Control Laboratory building, with a total floor area of approximately 1.780 sq.m. , is organized across three levels. The building’s functional layout separates laboratory, administrative, and support areas. The ground floor accommodates the quality control laboratories, while offices and meeting rooms are located on the first floor. The basement houses auxiliary laboratory facilities and mechanical equipment rooms.
The building features a reinforced concrete structure with an external thermal insulation system. The architectural design focuses on the efficient organization of spaces and the specific requirements of laboratory operations, while ensuring integration with the existing industrial complex.





Share on