OA152
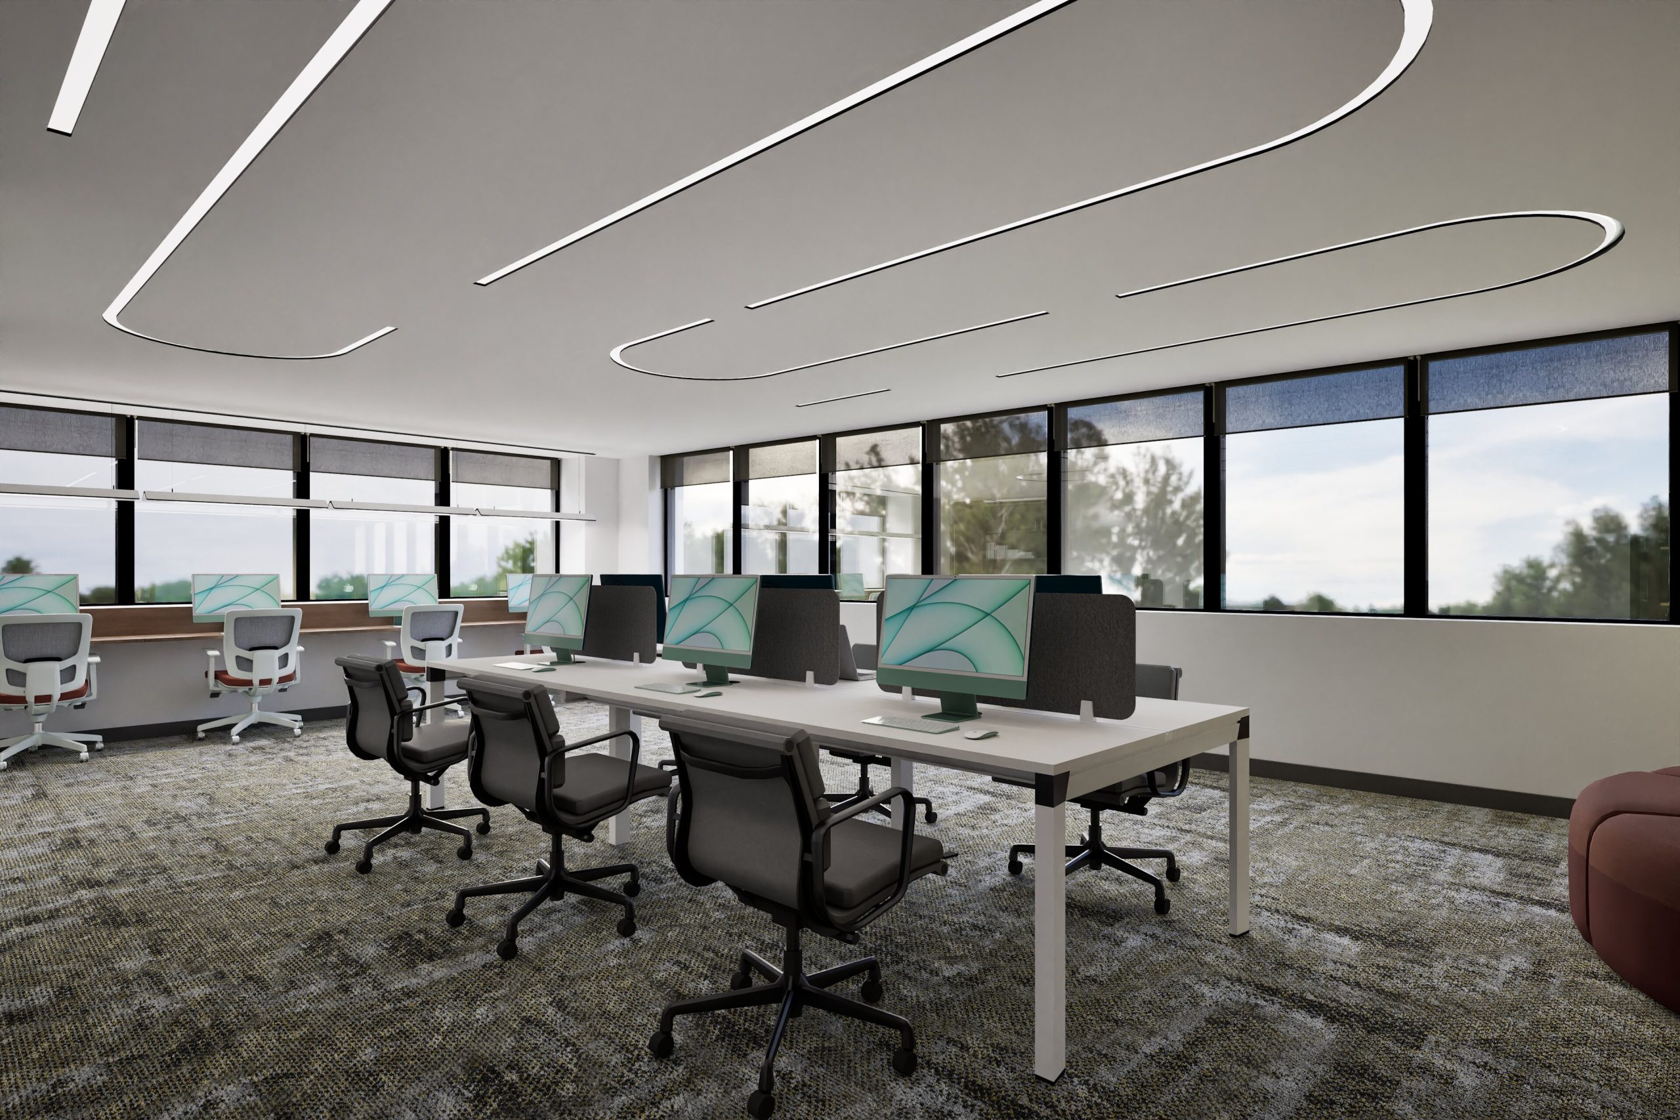
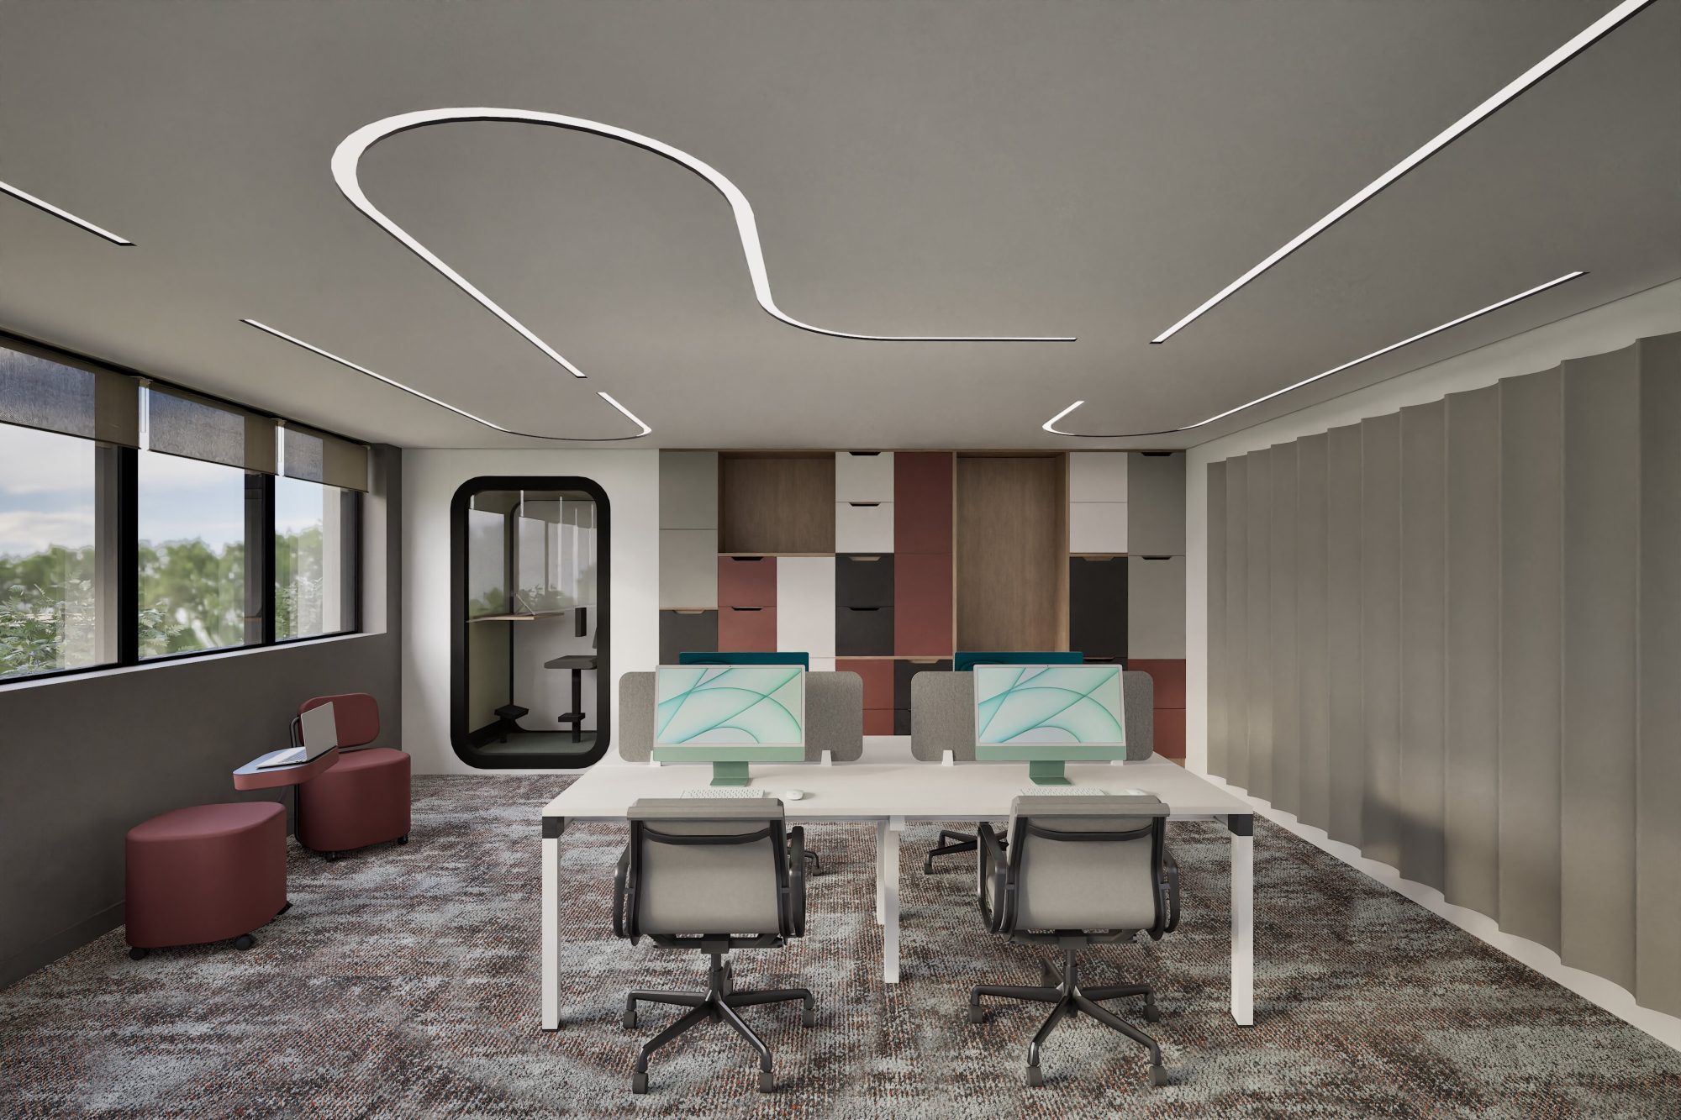
The project involves the complete renovation of an existing building in Psychiko, with a total floor area of approximately 800 sq.m. , to accommodate the relocation of a company’s offices. By preserving the external building envelope and completely redesigning the interior, the project aims to create a contemporary workplace with a cohesive architectural identity.
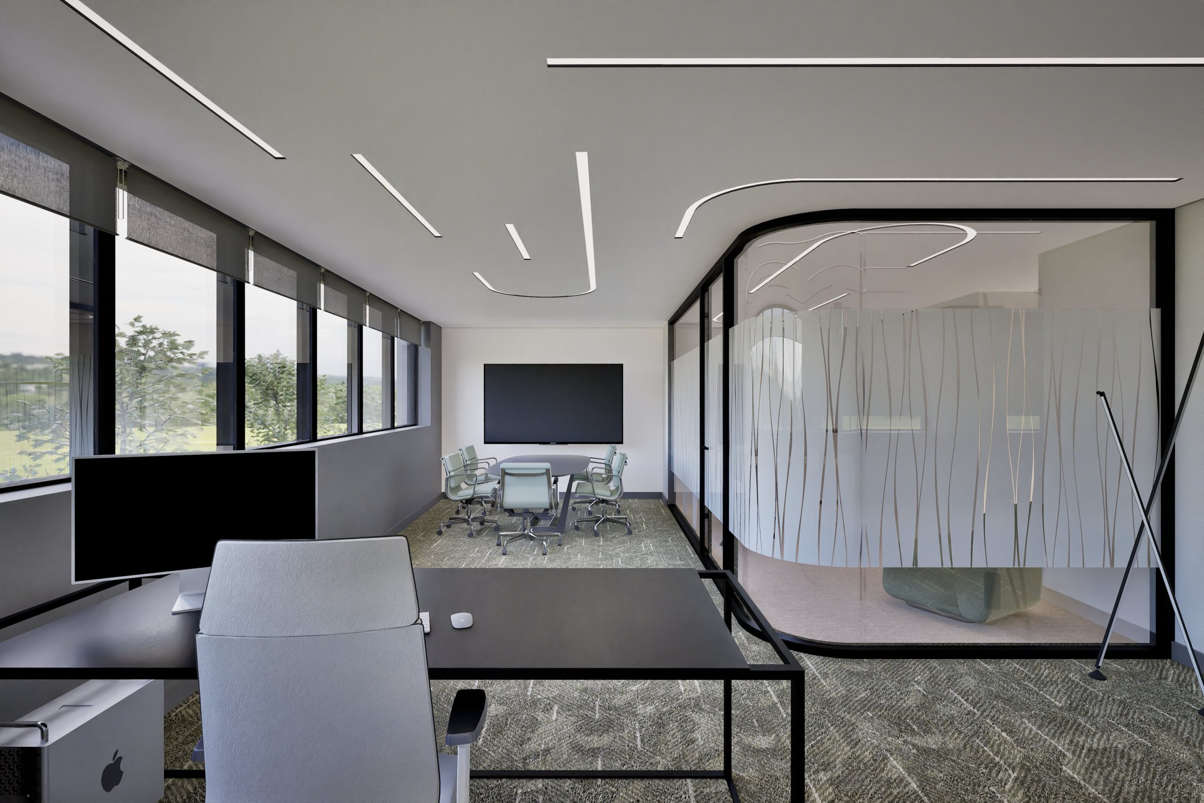
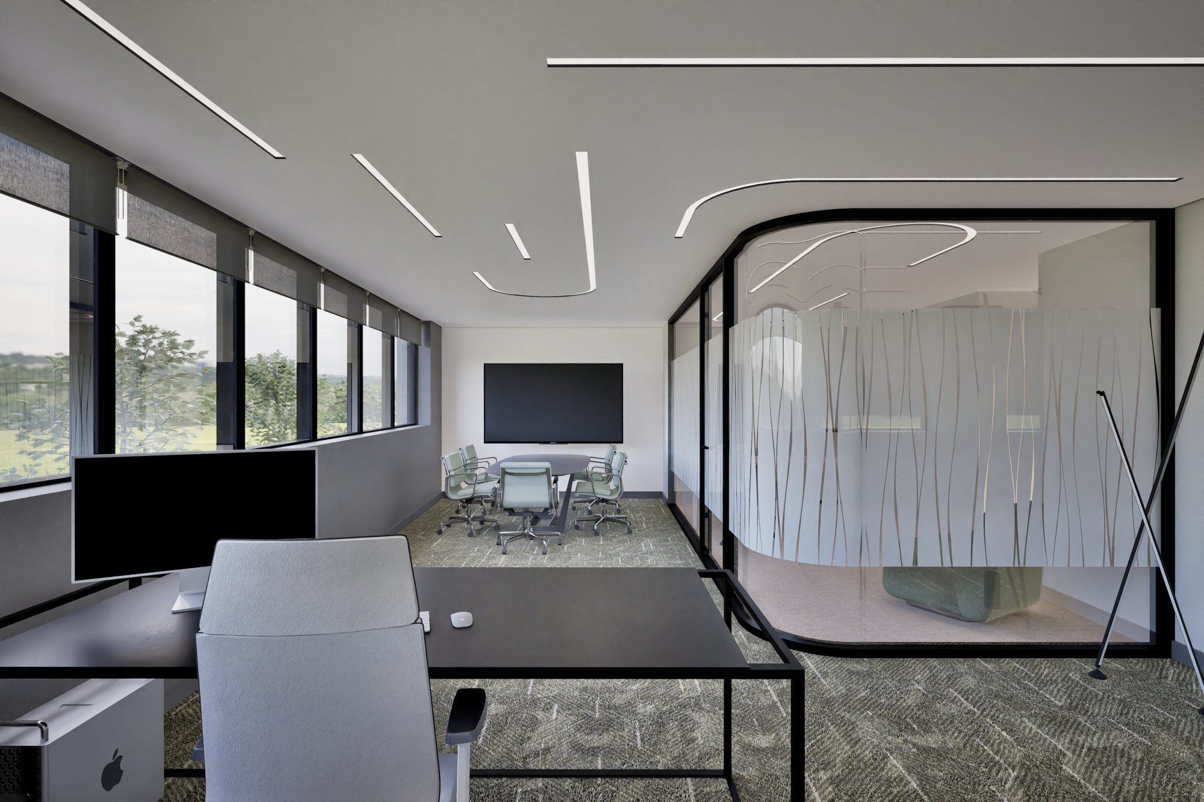
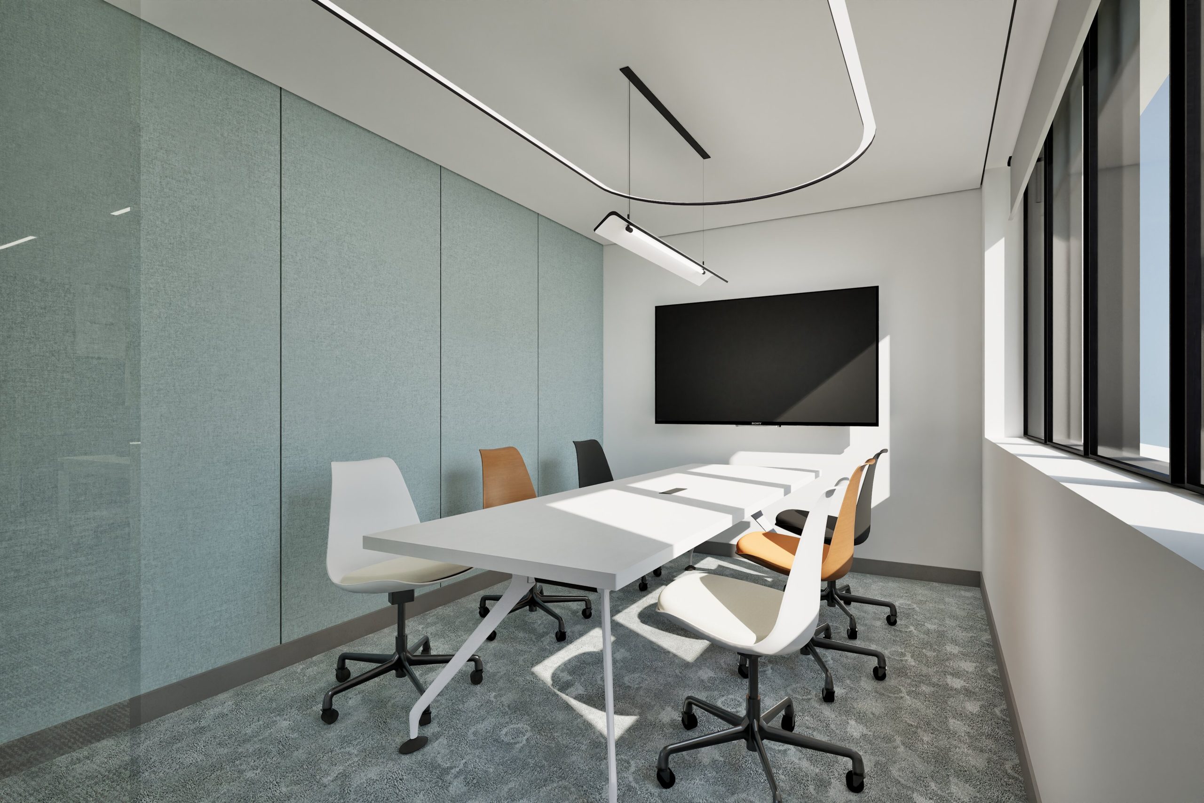
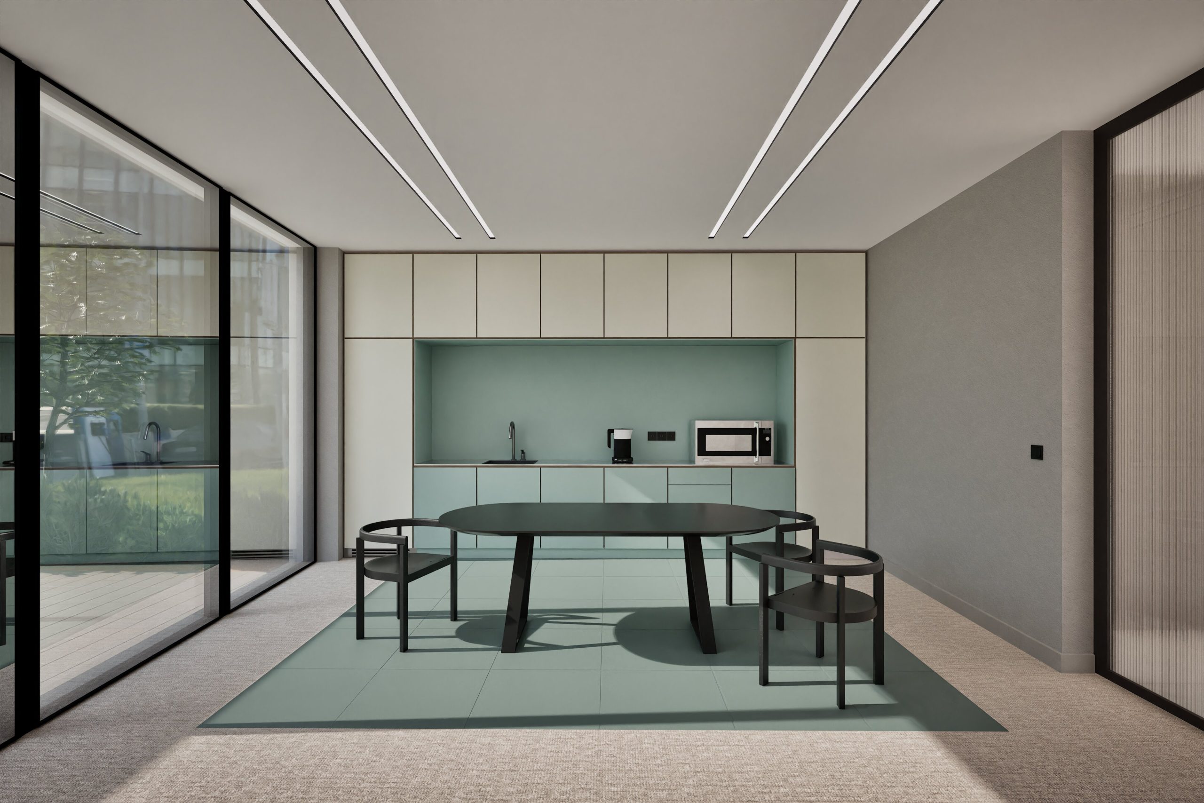
The building is organized across six levels, with a large conference room and archive in the basement, a reception area and a staff retreat area with a fully equipped kitchen on the ground floor, three floors of offices and meeting rooms, and executive offices on the top floor. The interior layout combines open-plan workspaces, private offices, and collaborative areas, creating a flexible environment with varying levels of privacy.
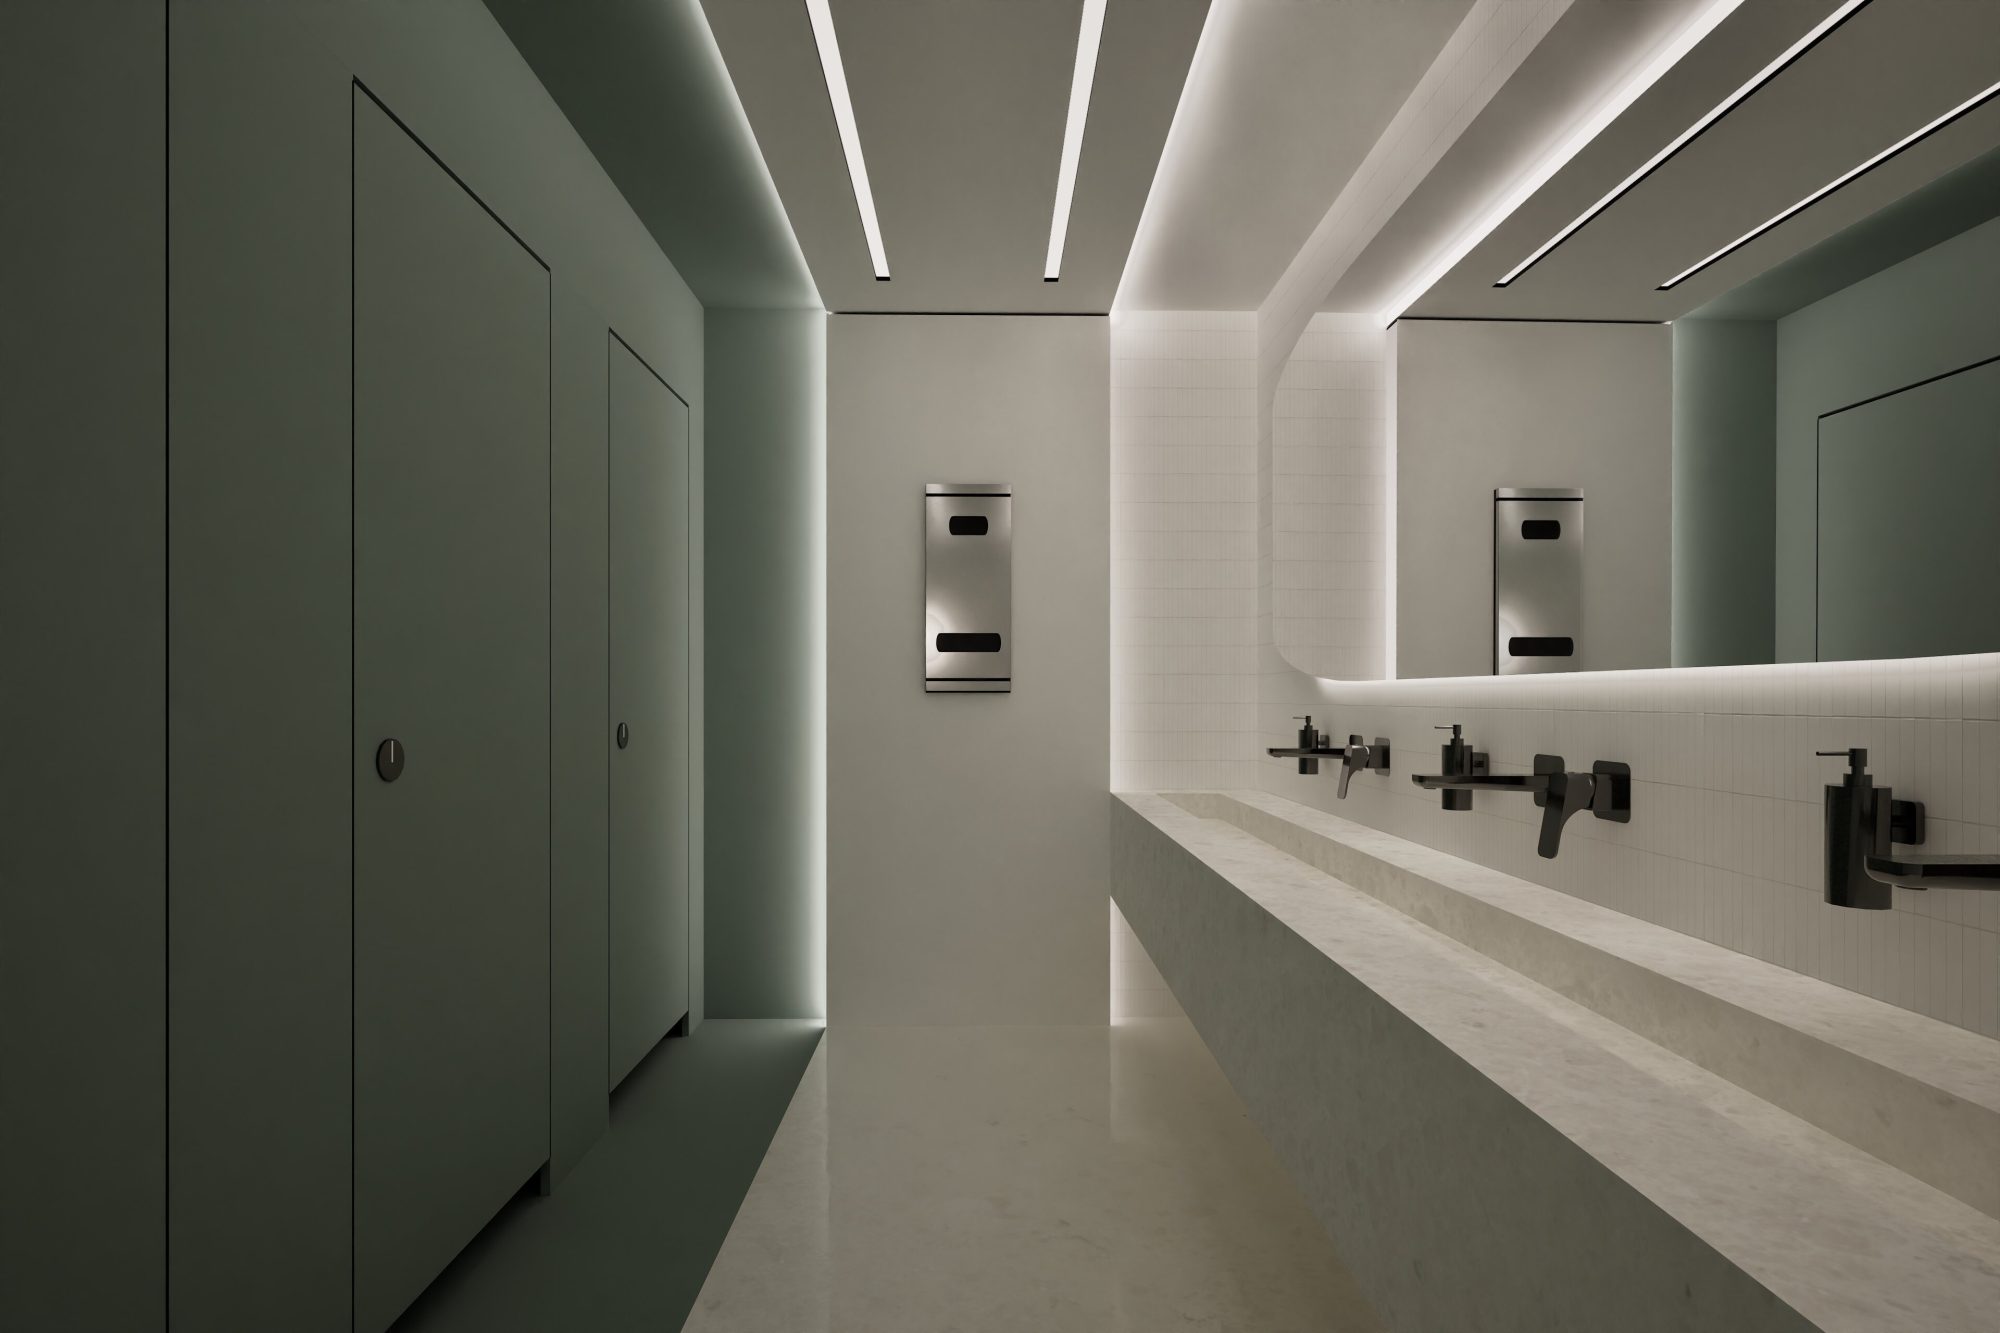
Curved geometries are a key design element, featured in the glass partitions and recessed ceiling lighting. The color palette draws from the company’s corporate identity, while a combination of materials and textures subtly defines the different functional areas.
Transparency, natural and artificial lighting, and integrated acoustic solutions shape a working environment that balances collaboration with individual focus.







Share on