OP202
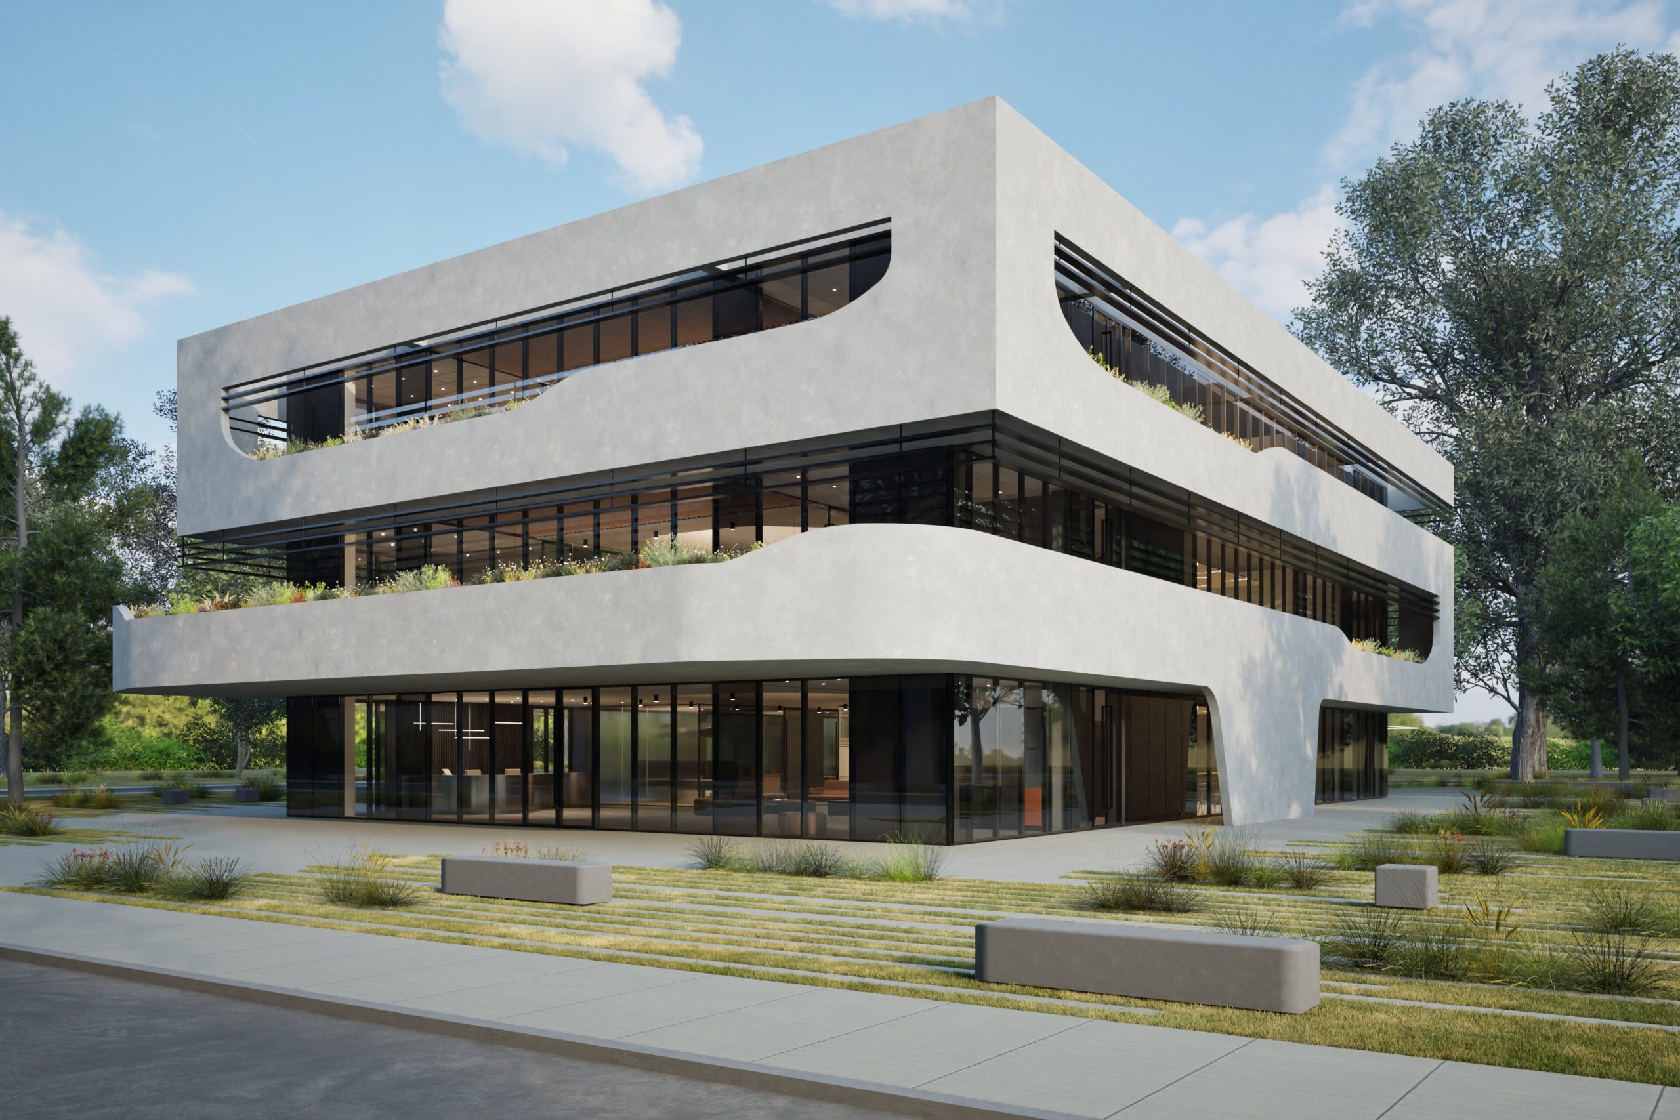
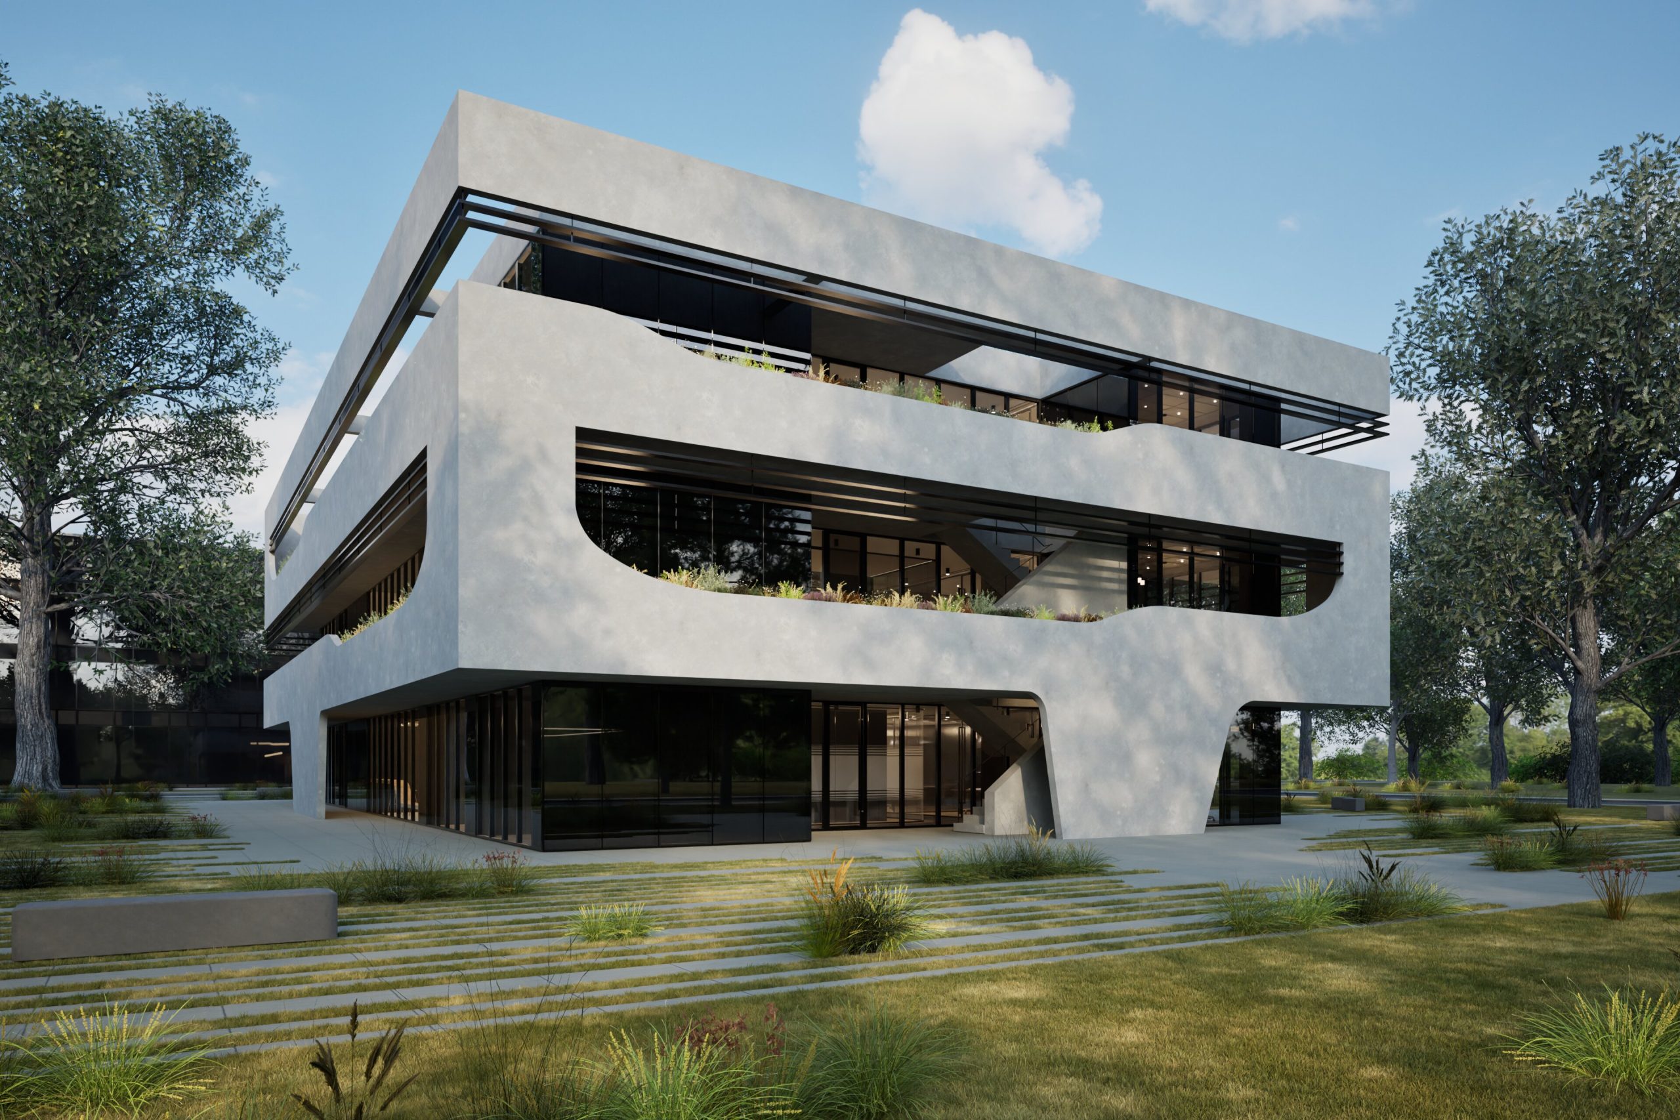
The project involves the design of a new office building, with a total floor area of approximately 3,000 sq.m., located in an area with a strong industrial character in eastern Athens. The architectural composition and interior design form a cohesive whole, aiming to create a contemporary and functional working environment that reinforces the company’s corporate identity.
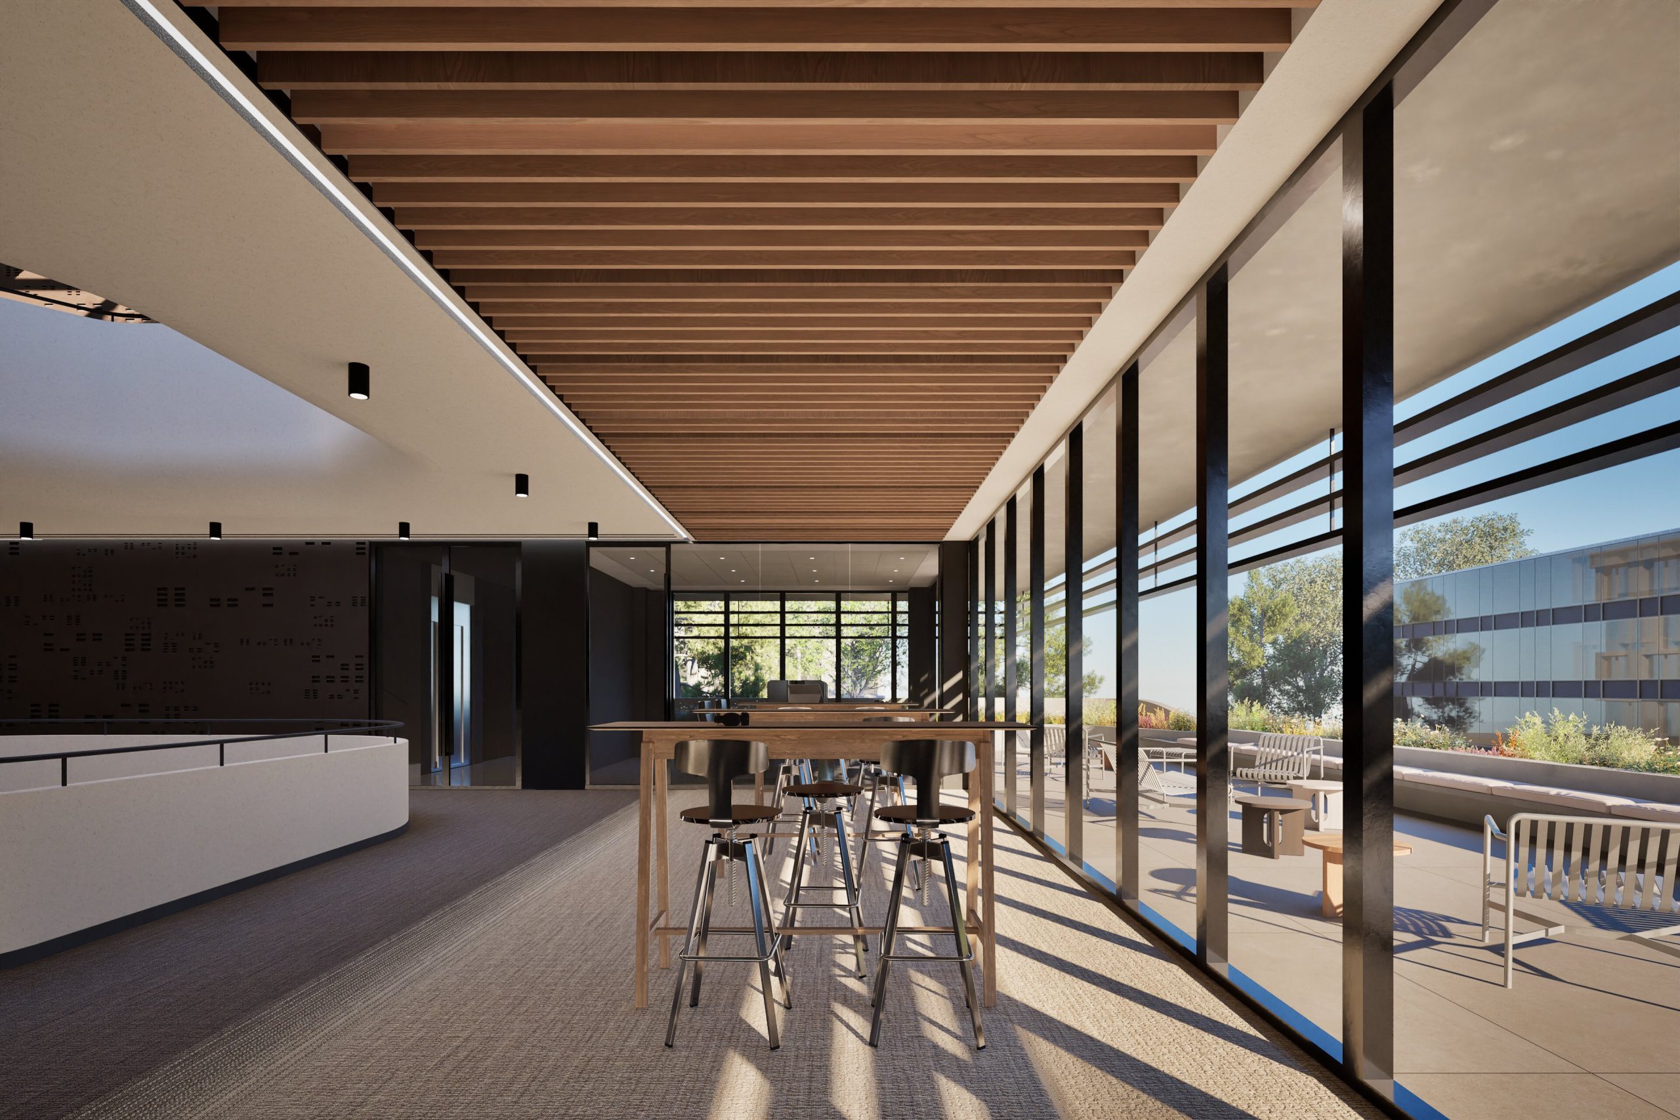
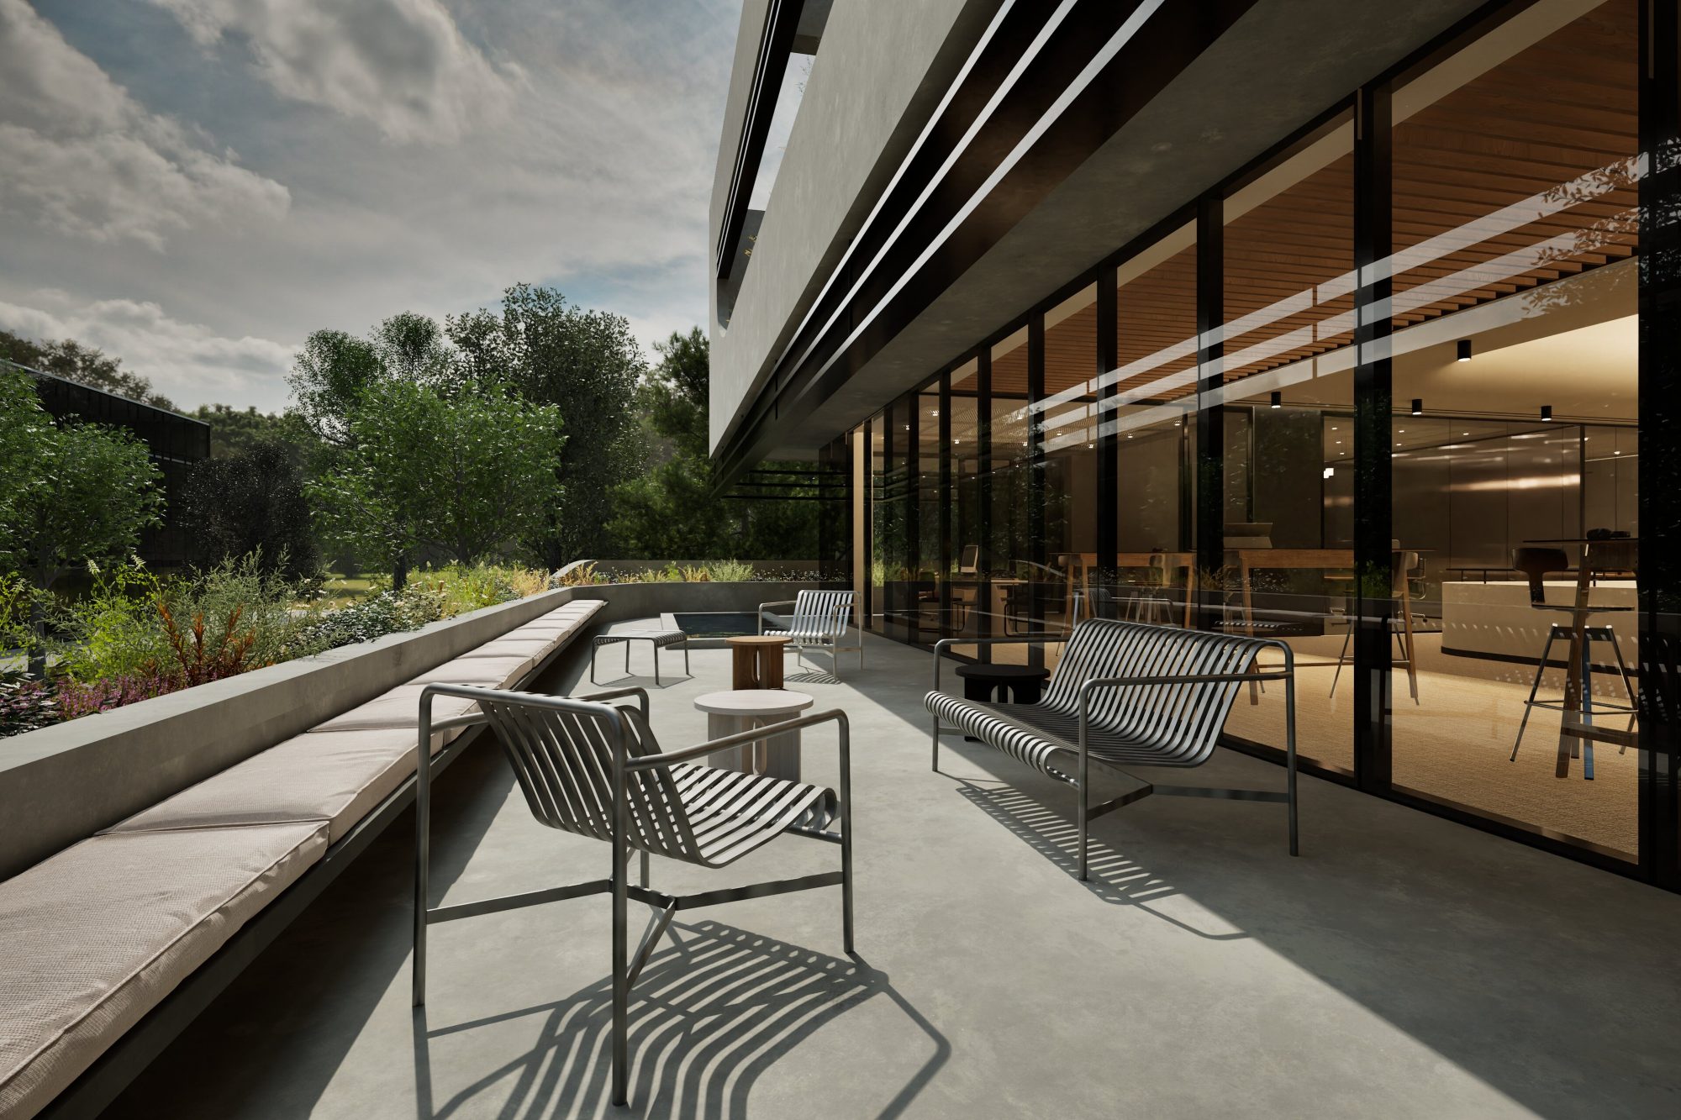
The building unfolds across five levels, accommodating offices and meeting spaces on the three above-ground floors, with auxiliary facilities occupying the two basement levels. Its architectural expression is defined by strong horizontal lines and a clear volumetric composition. Continuous planted balconies wrap around the façades, creating a layered building envelope and extending the working environment into outdoor terraces.
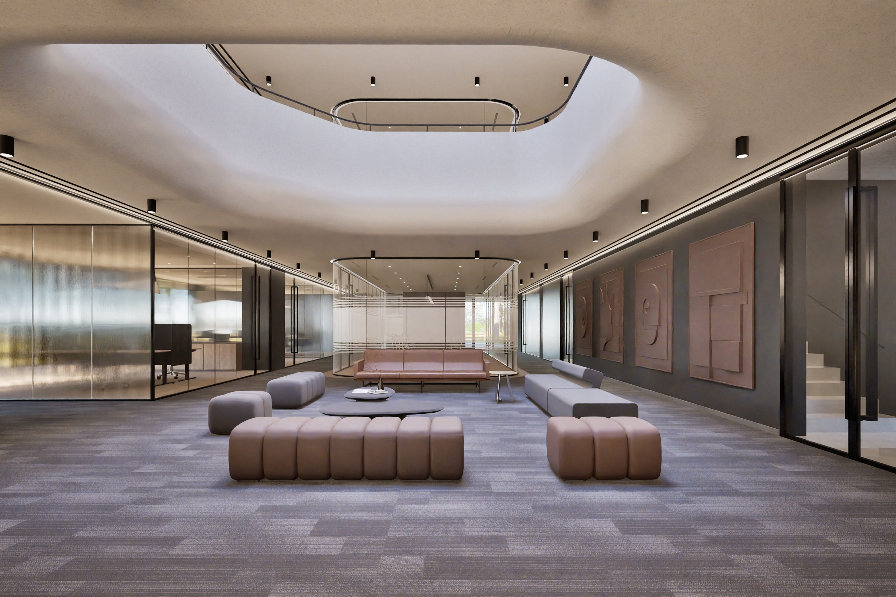
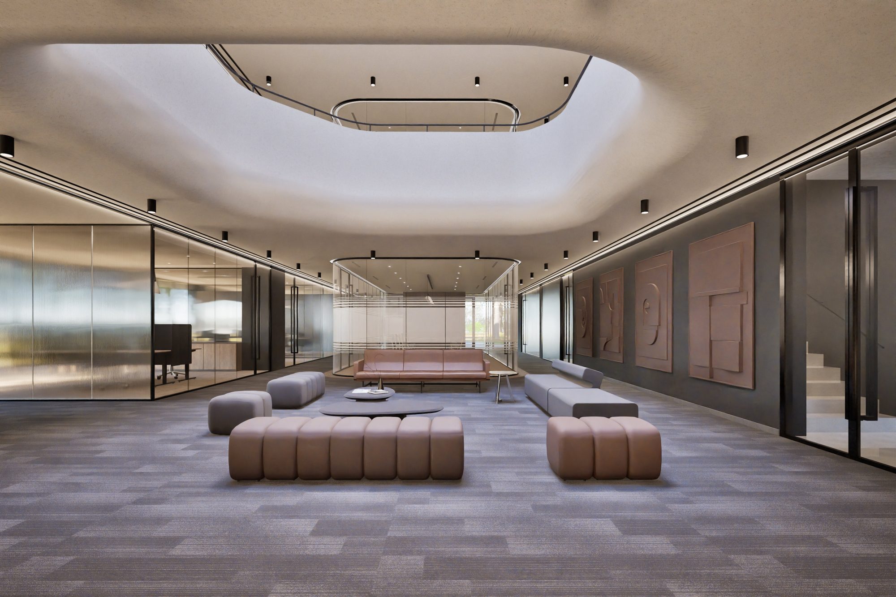
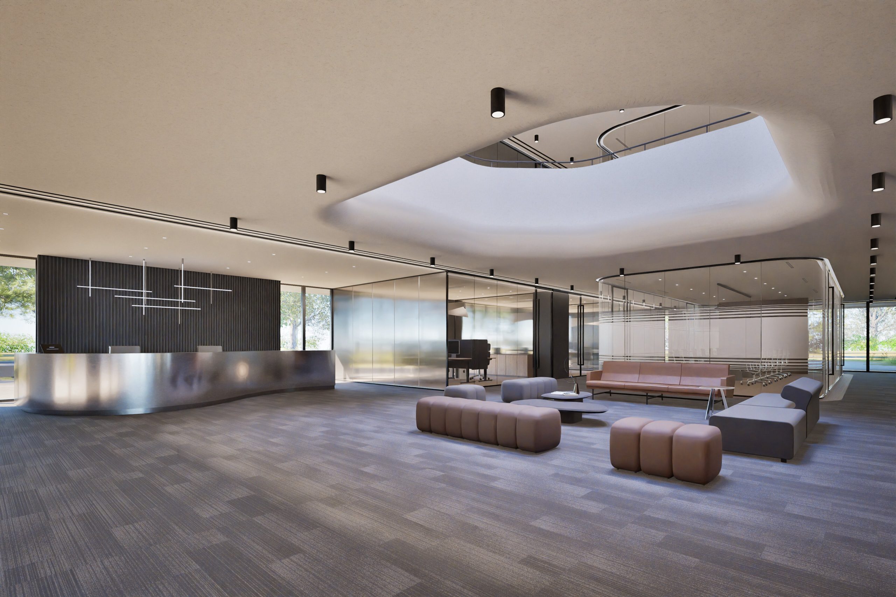
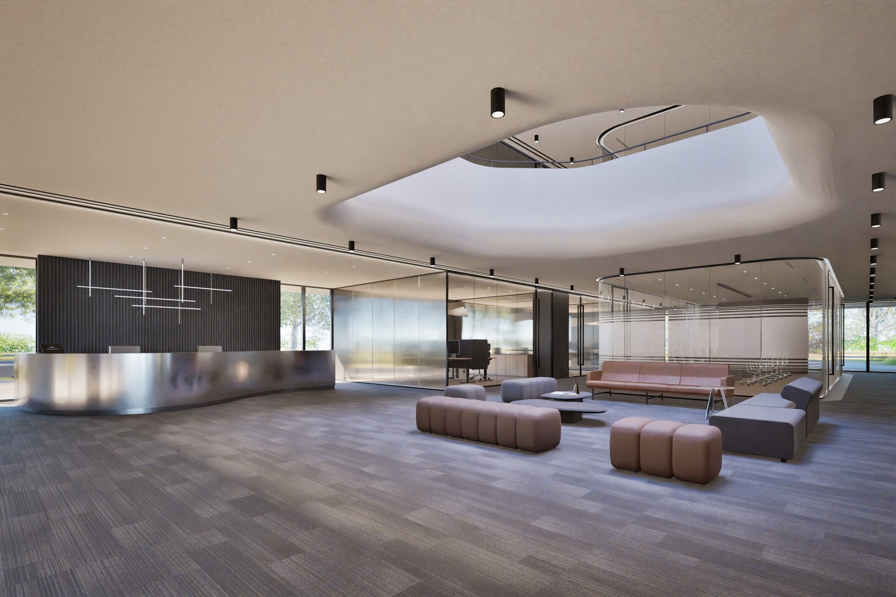
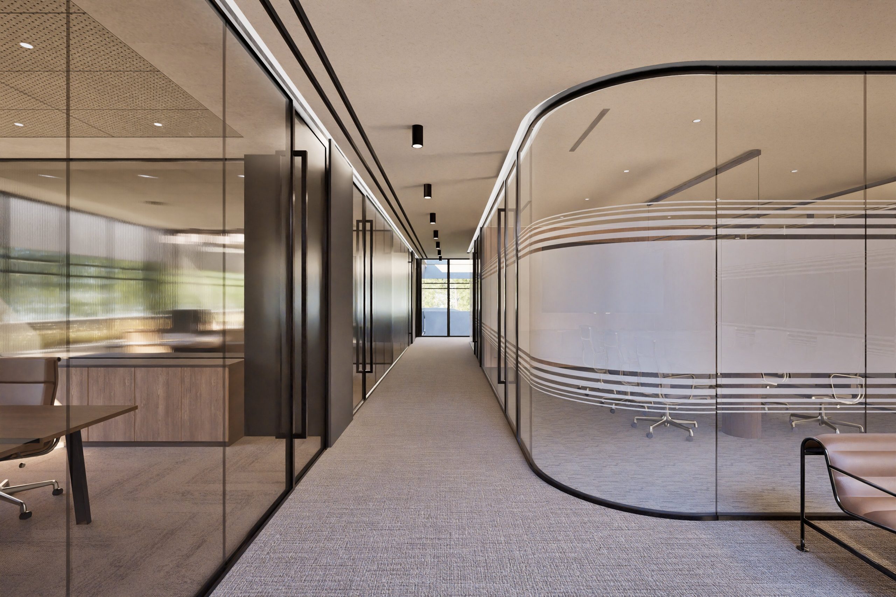
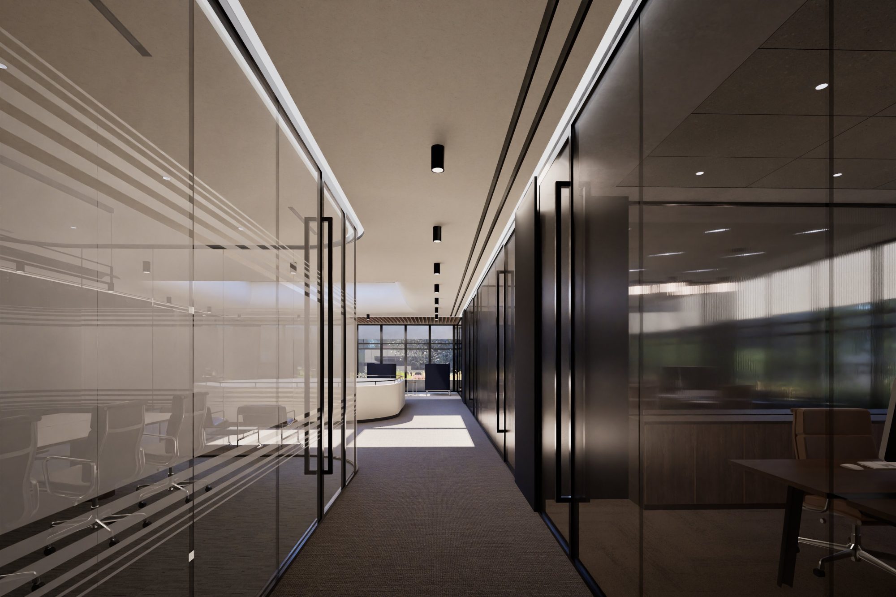
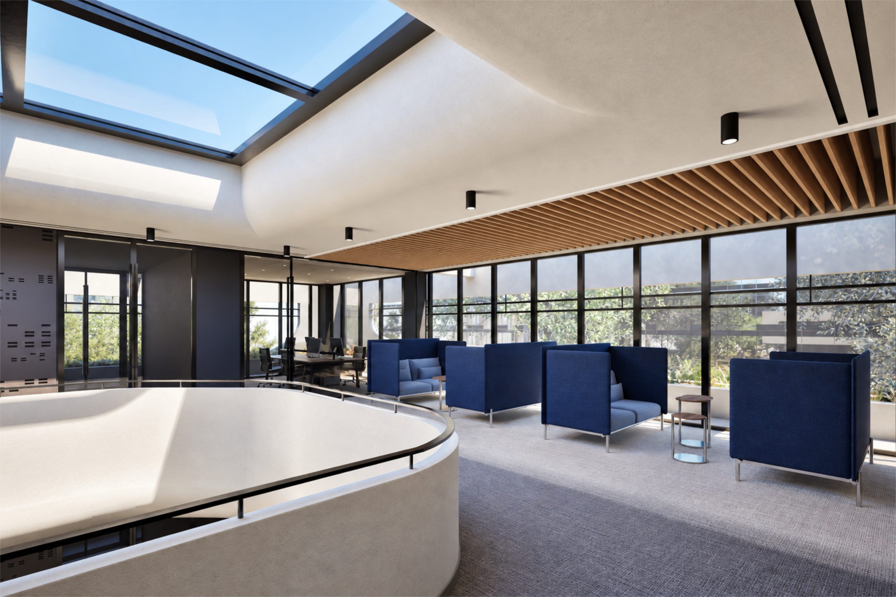
The interior is conceived as a sequence of interconnected spaces, where transparency and carefully defined boundaries balance openness with privacy. Glass partitions establish visual connections between different working areas, while a double-height atrium, illuminated through a glazed roof, forms a central spatial feature linking the first and second floors.
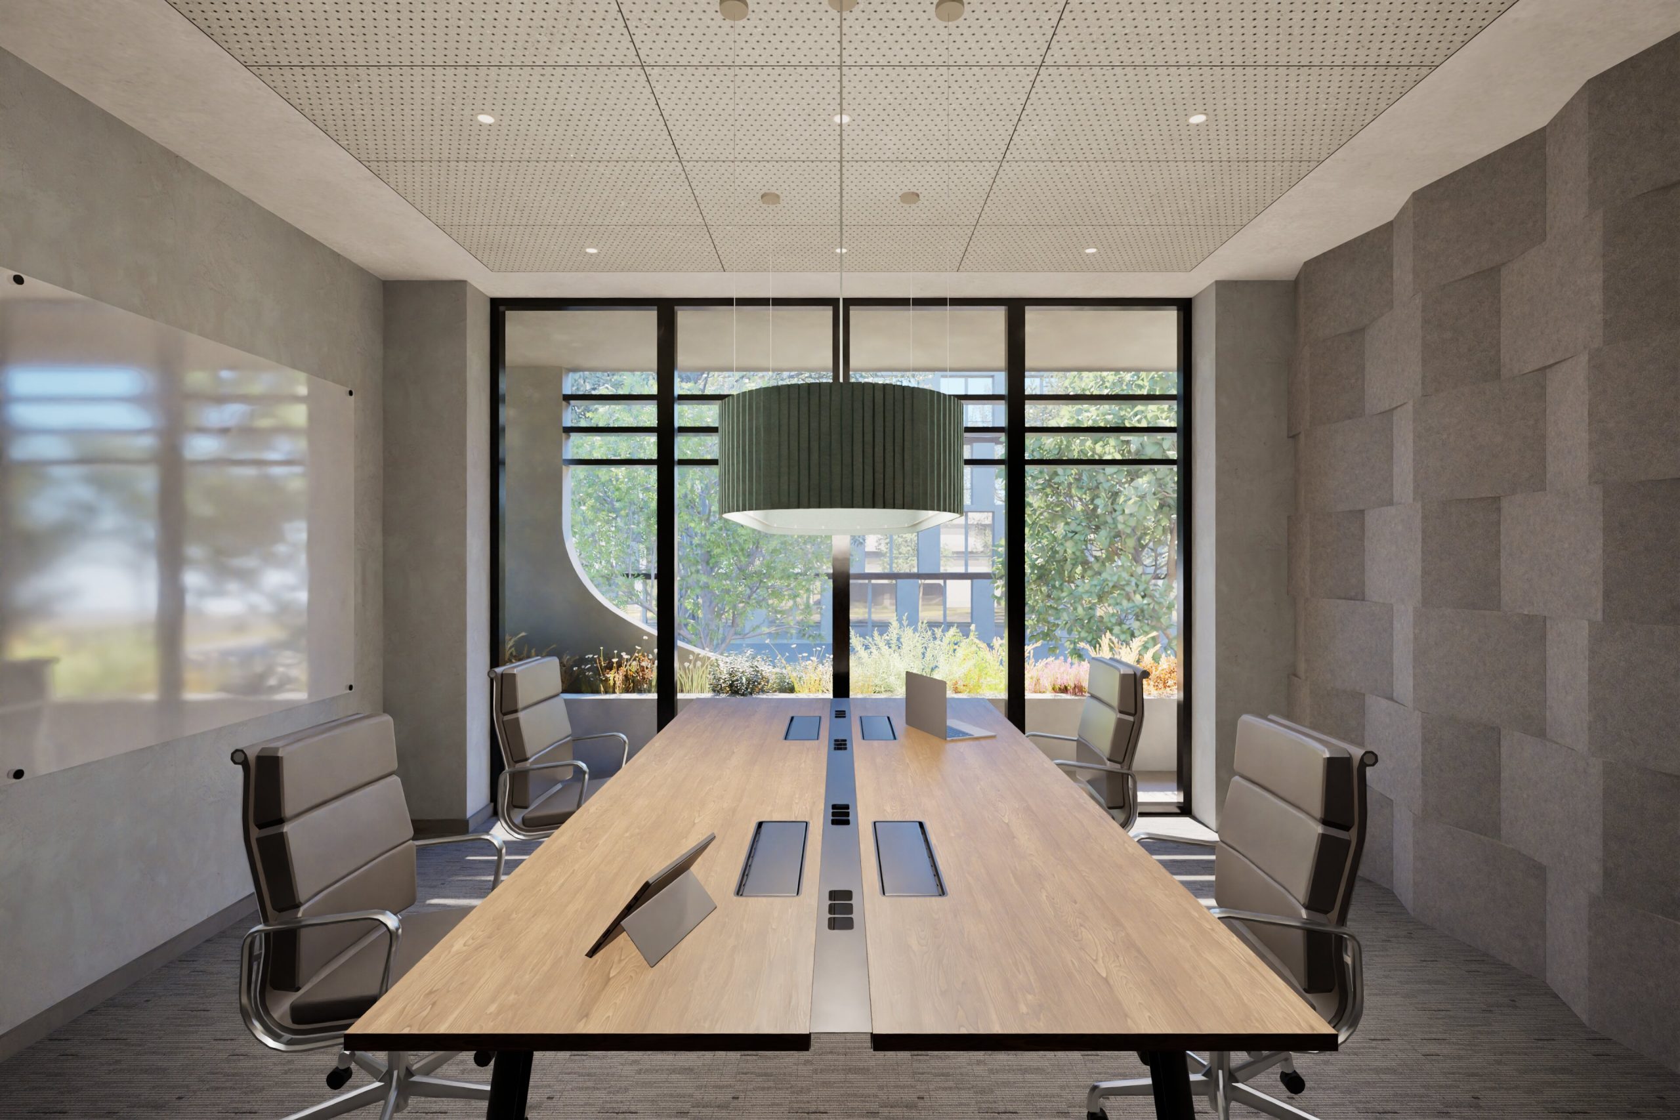
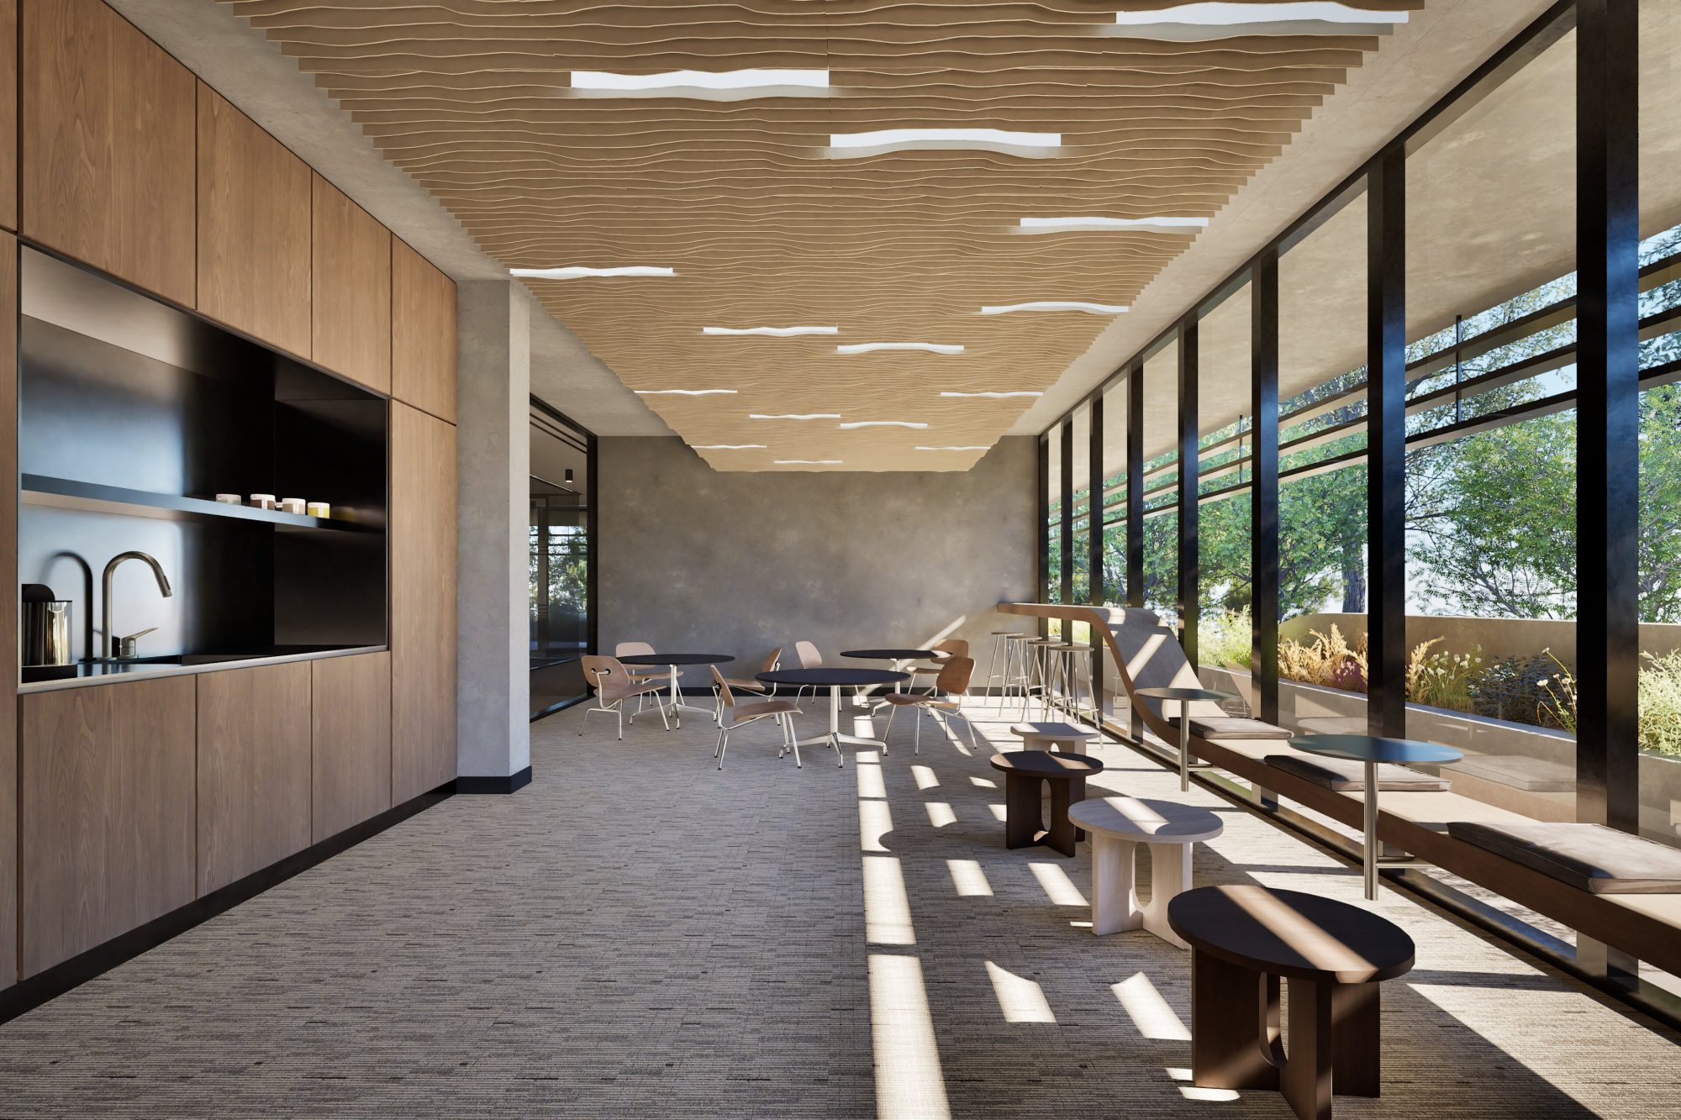
Exposed concrete and marble surfaces are combined with refined interior finishes, creating a restrained material palette. Integrated lighting and acoustic solutions respond to the demands of a contemporary workplace, while the planted roof and linear landscape elements extend the architectural composition into the surrounding grounds.














Share on