RL512
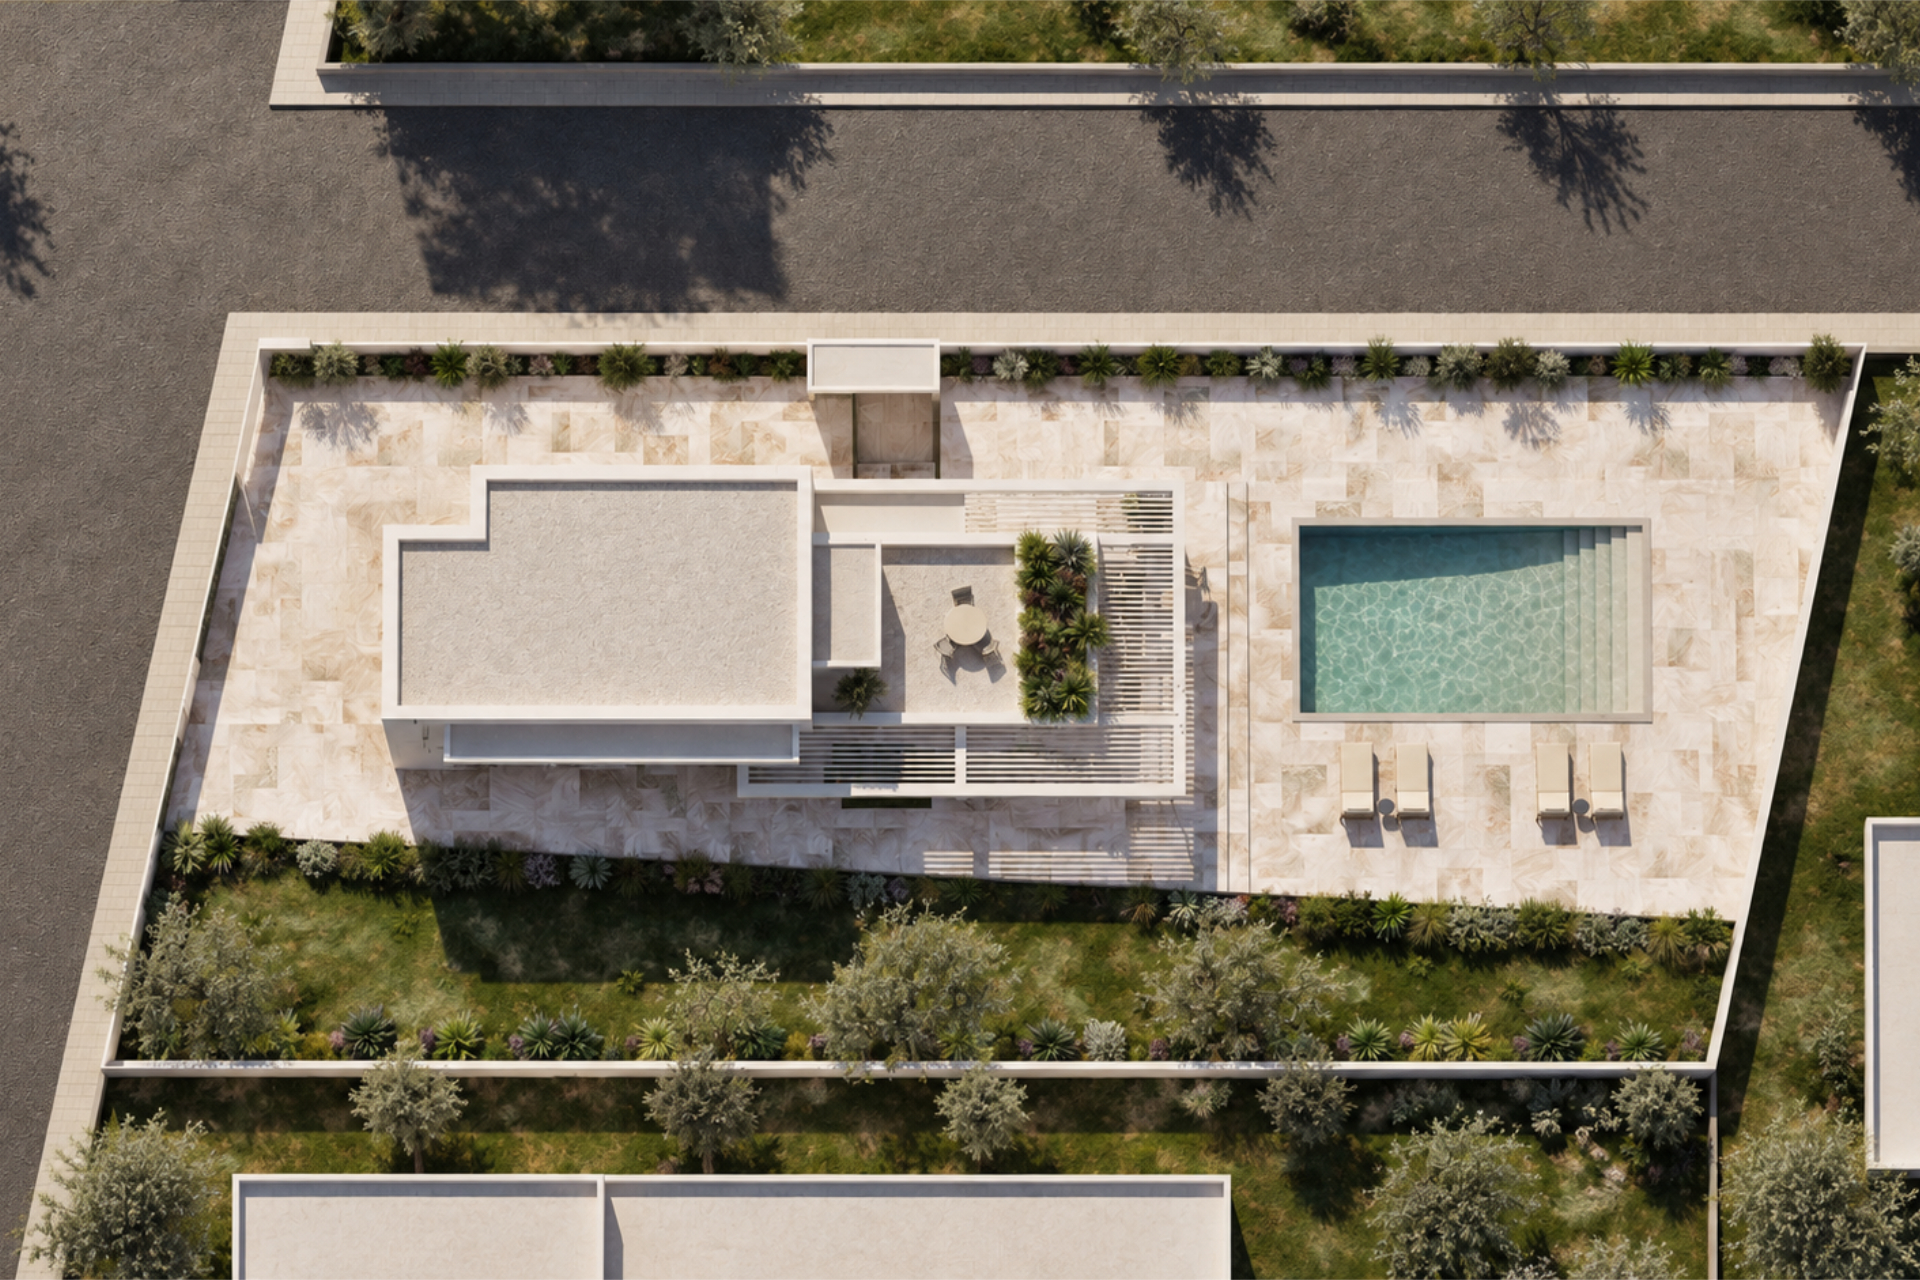
The project involves the design of a two-storey private residence, with a total floor area of approximately 260 sq.m., on a 590 sq.m. plot in Artemida, featuring a swimming pool.
The architectural composition is based on clean geometric volumes and the interplay between solid and void. White plastered surfaces create a unified appearance, while horizontal and vertical metal louvers provide shading and define the architectural character of the façades.
The residence is organized across two levels, with the main living areas and one bedroom on the ground floor, while the upper floor accommodates two additional bedrooms and a study, with access to balconies and a rooftop terrace. Large openings establish a visual and functional connection with the garden and swimming pool, while covered outdoor areas serve as natural extensions of the interior spaces. The landscaping completes the design, strengthening the building’s relationship with its surroundings.


Share on