RS382
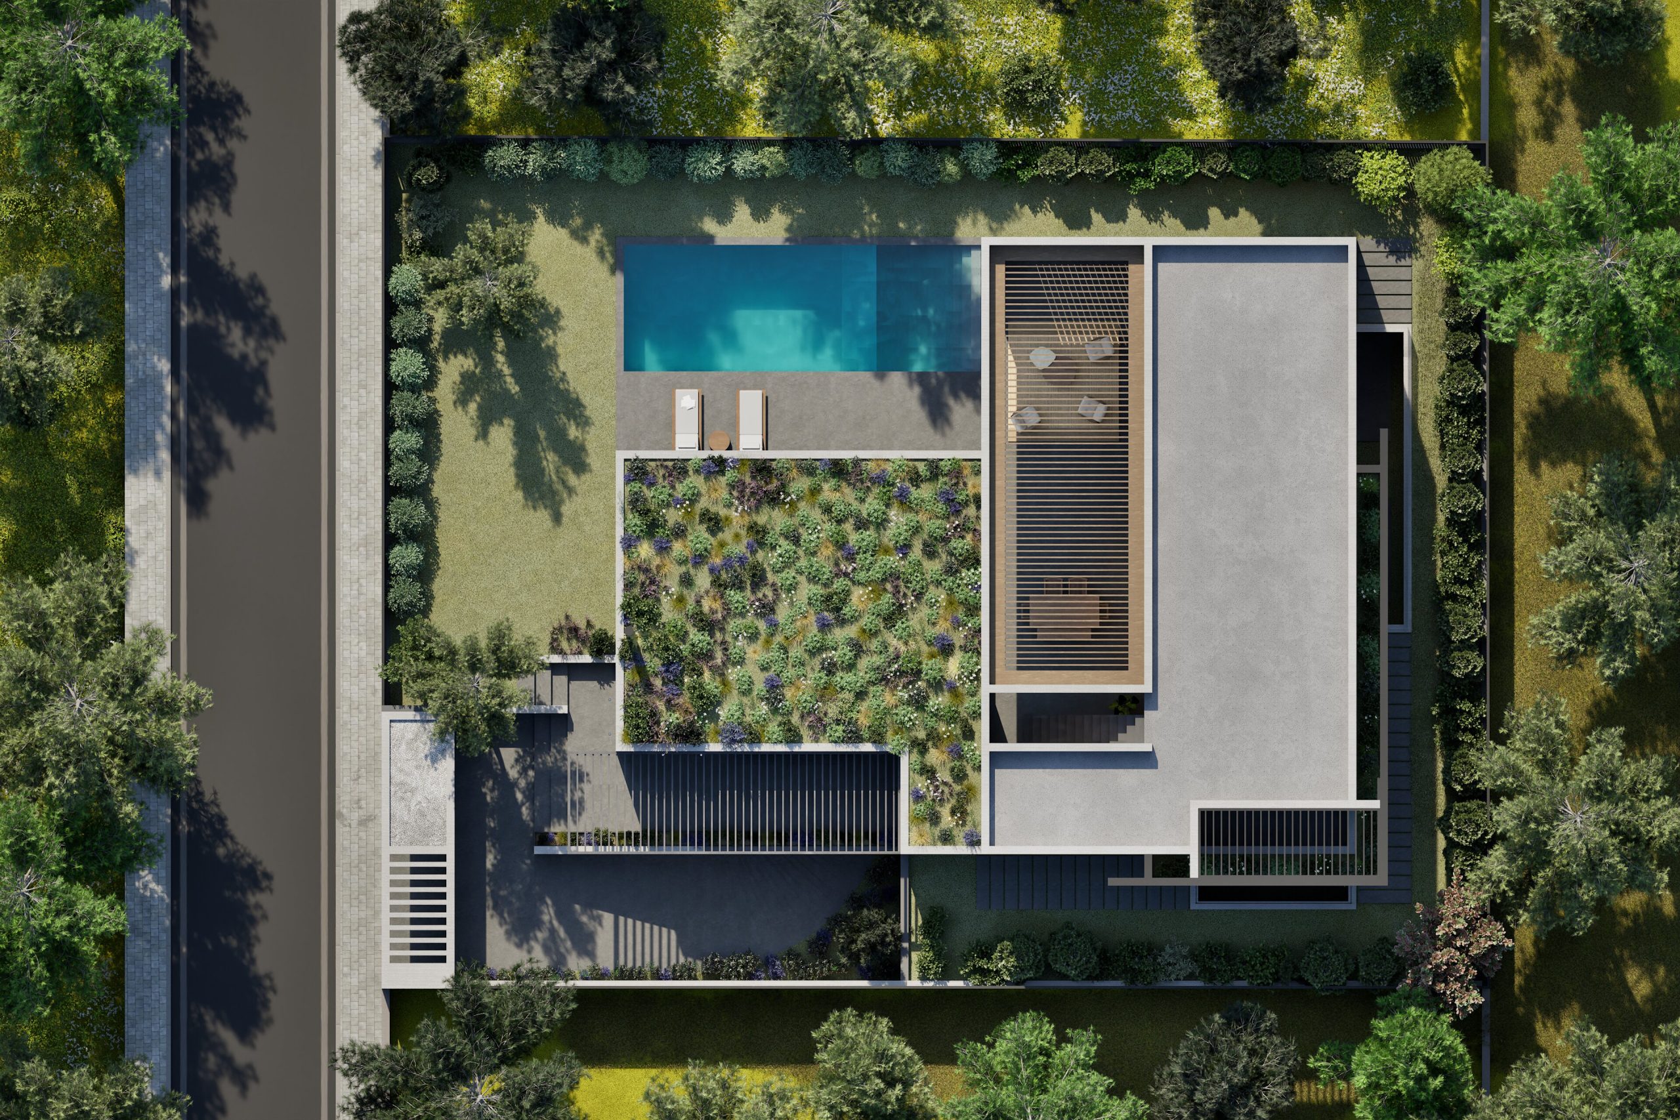
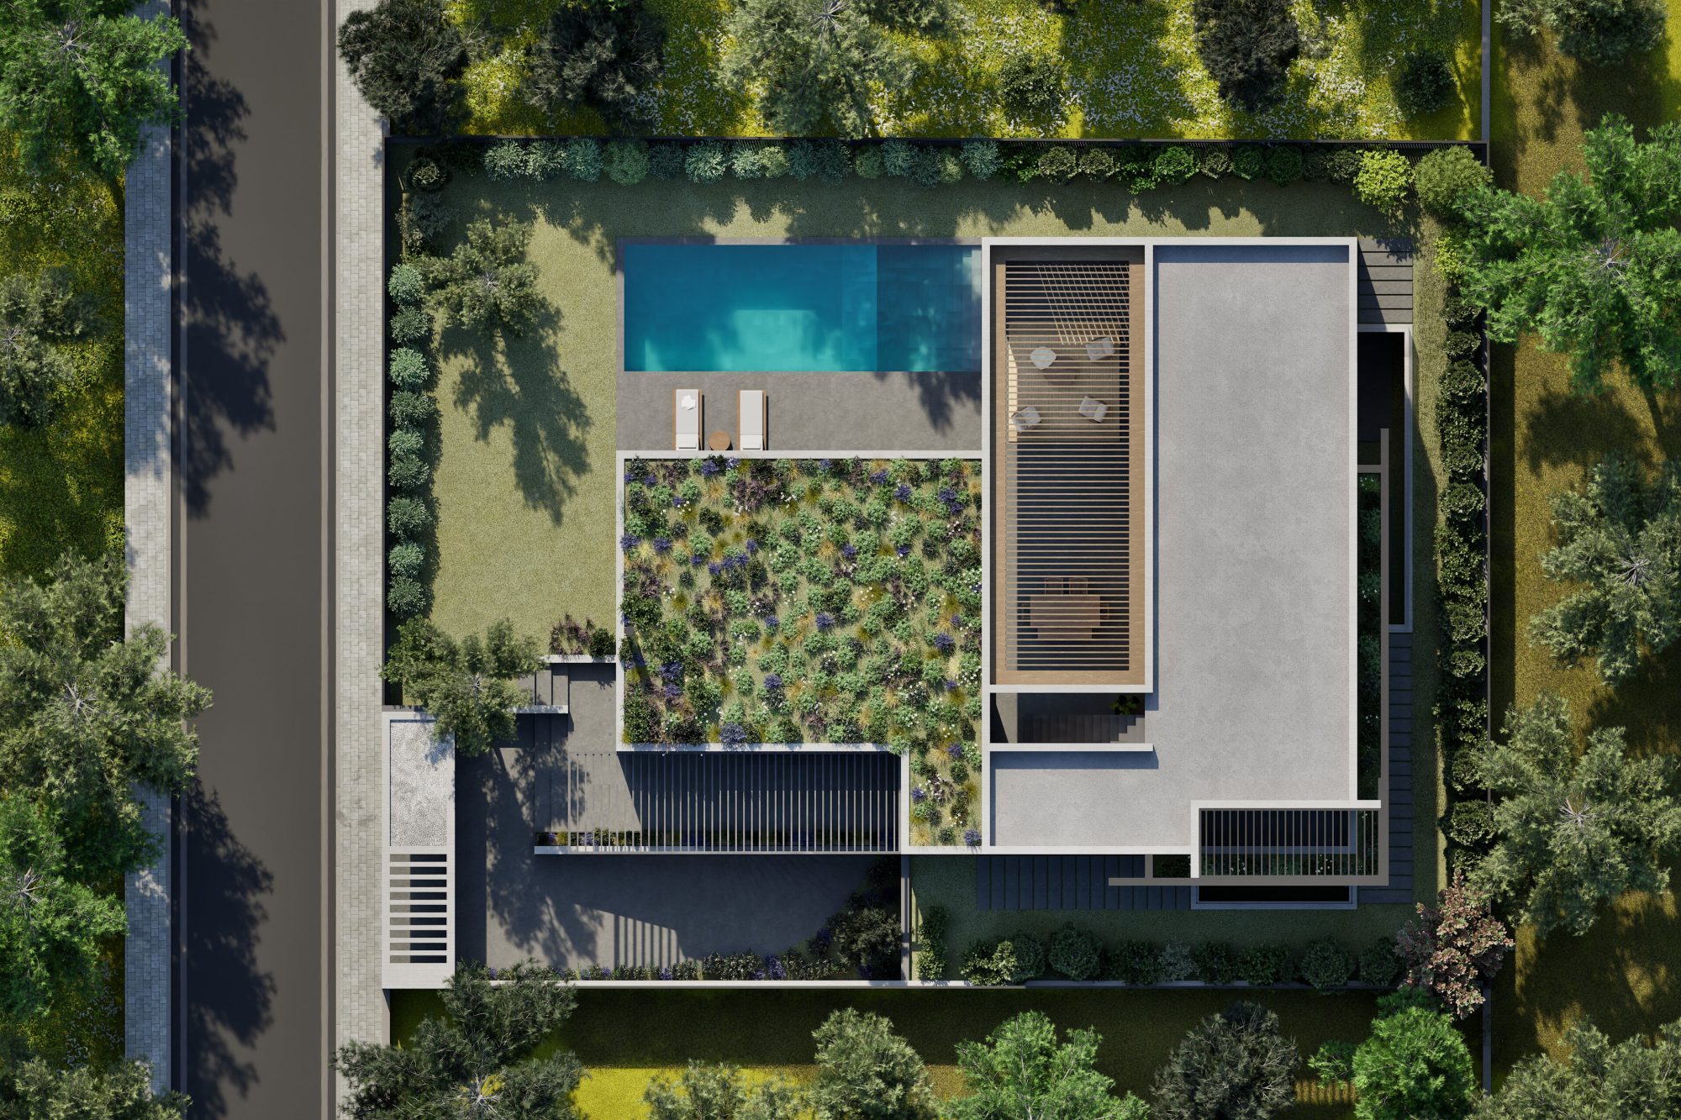
The project involves the design of a two-storey private residence with a basement, covering approximately 750 sq.m. on a 1.000 sq.m. plot in Kifisia, featuring a private swimming pool and landscaped outdoor areas.
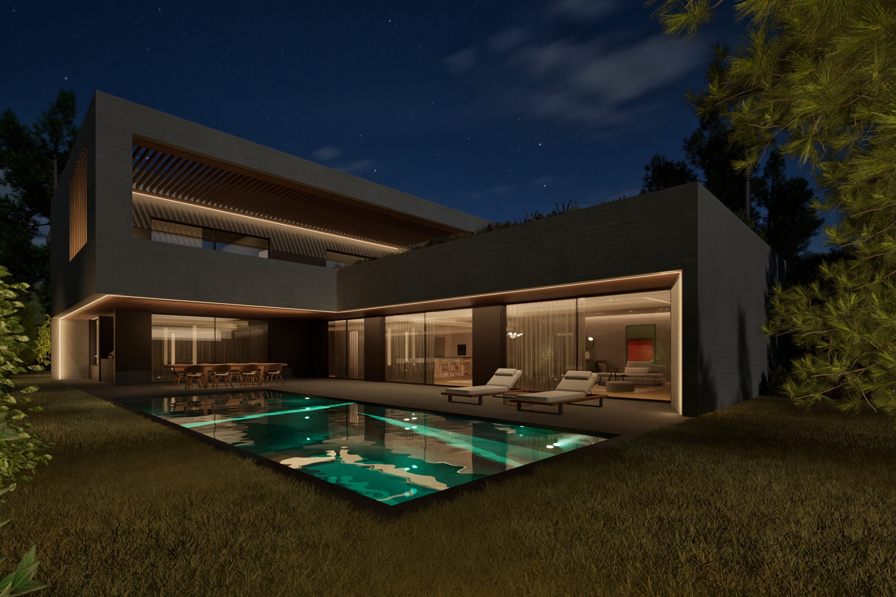
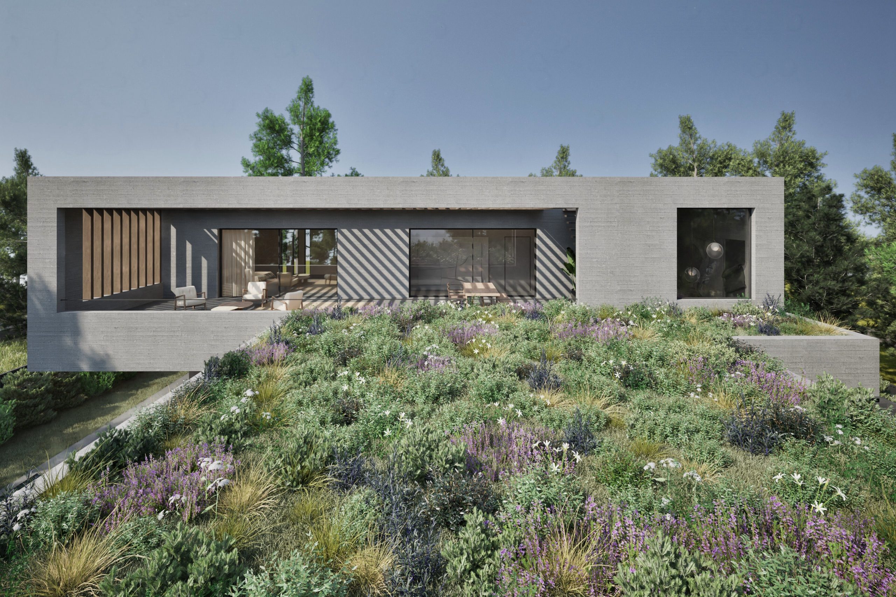
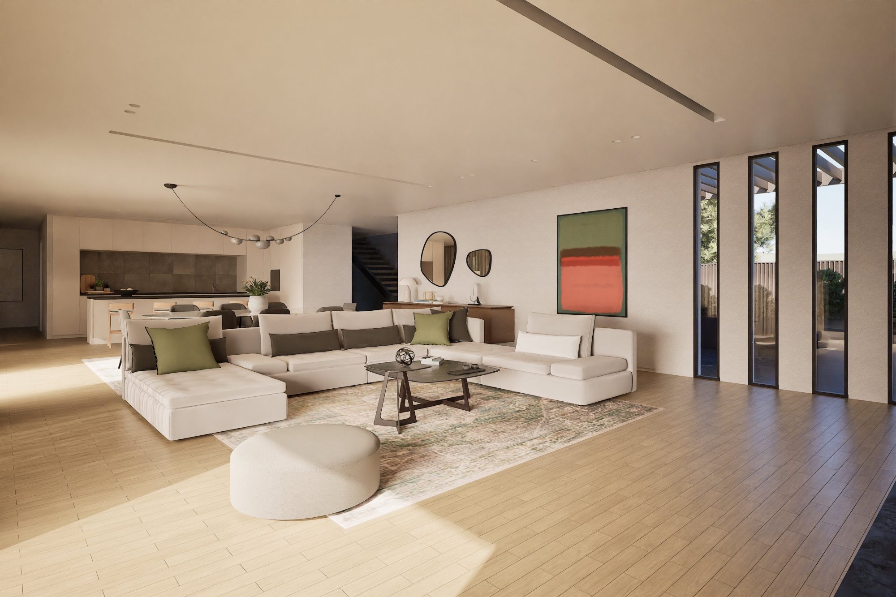
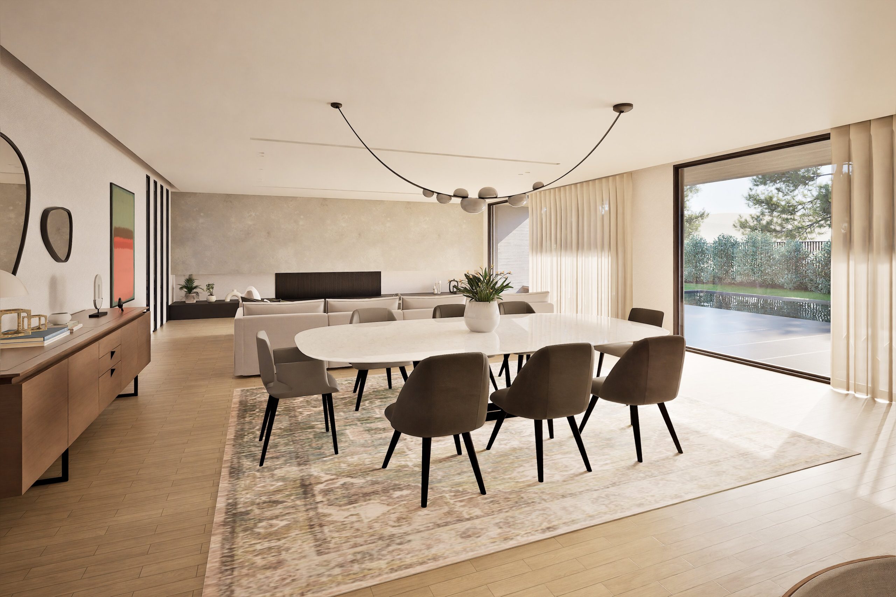
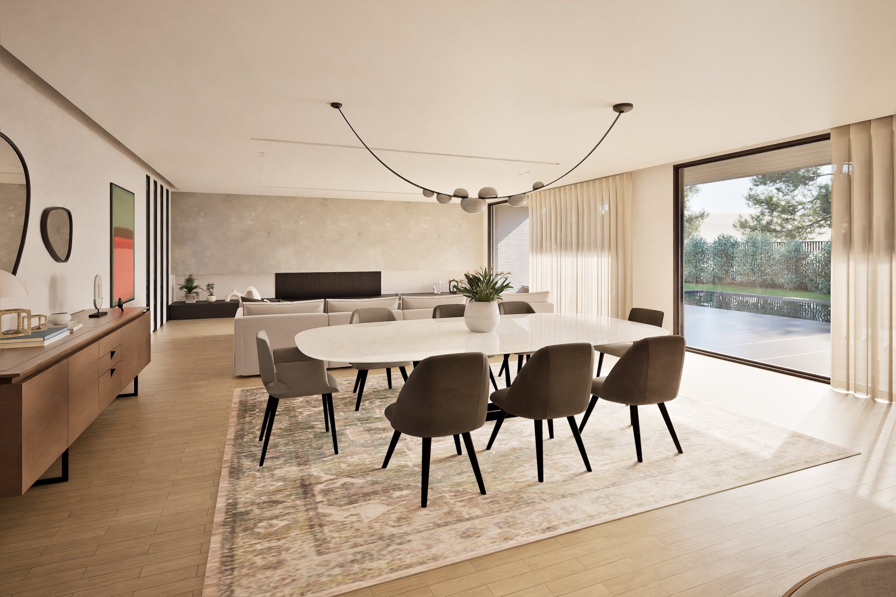
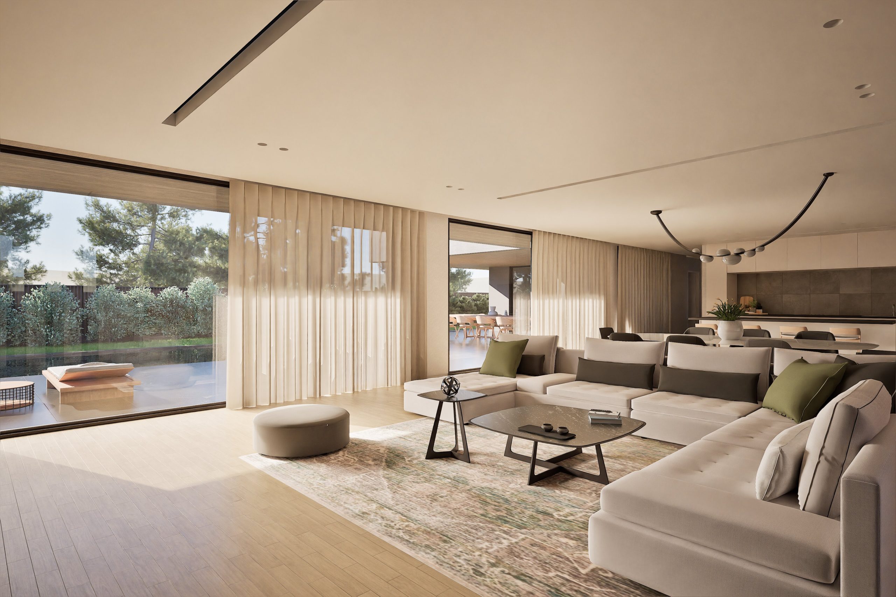
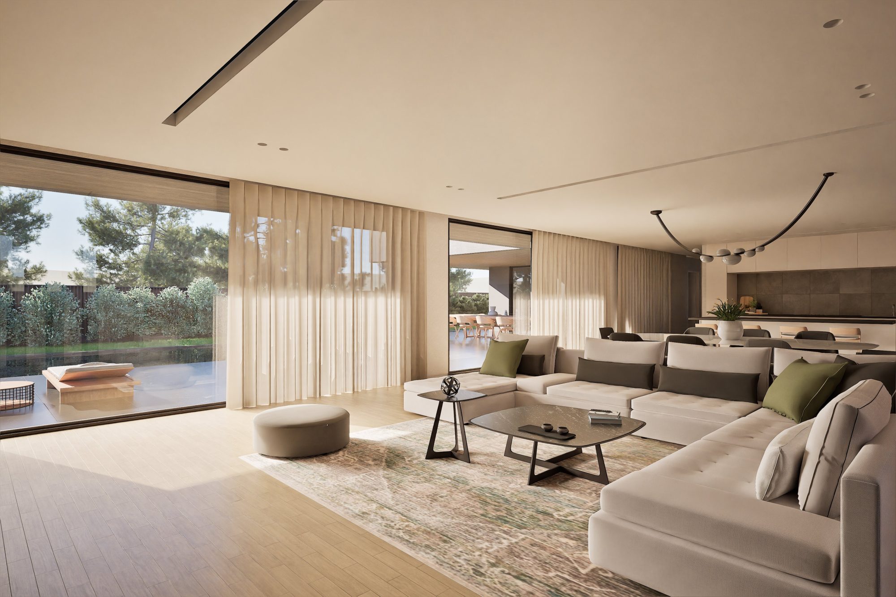
The architectural composition is defined by the interplay of solid volumes and large openings, emphasizing the connection between the residence and its surroundings. The ground floor accommodates the main living areas and master bedroom, while the upper floor includes work and leisure spaces with access to the rooftop terrace. The basement houses auxiliary functions, with natural light and ventilation provided through lowered courtyards.
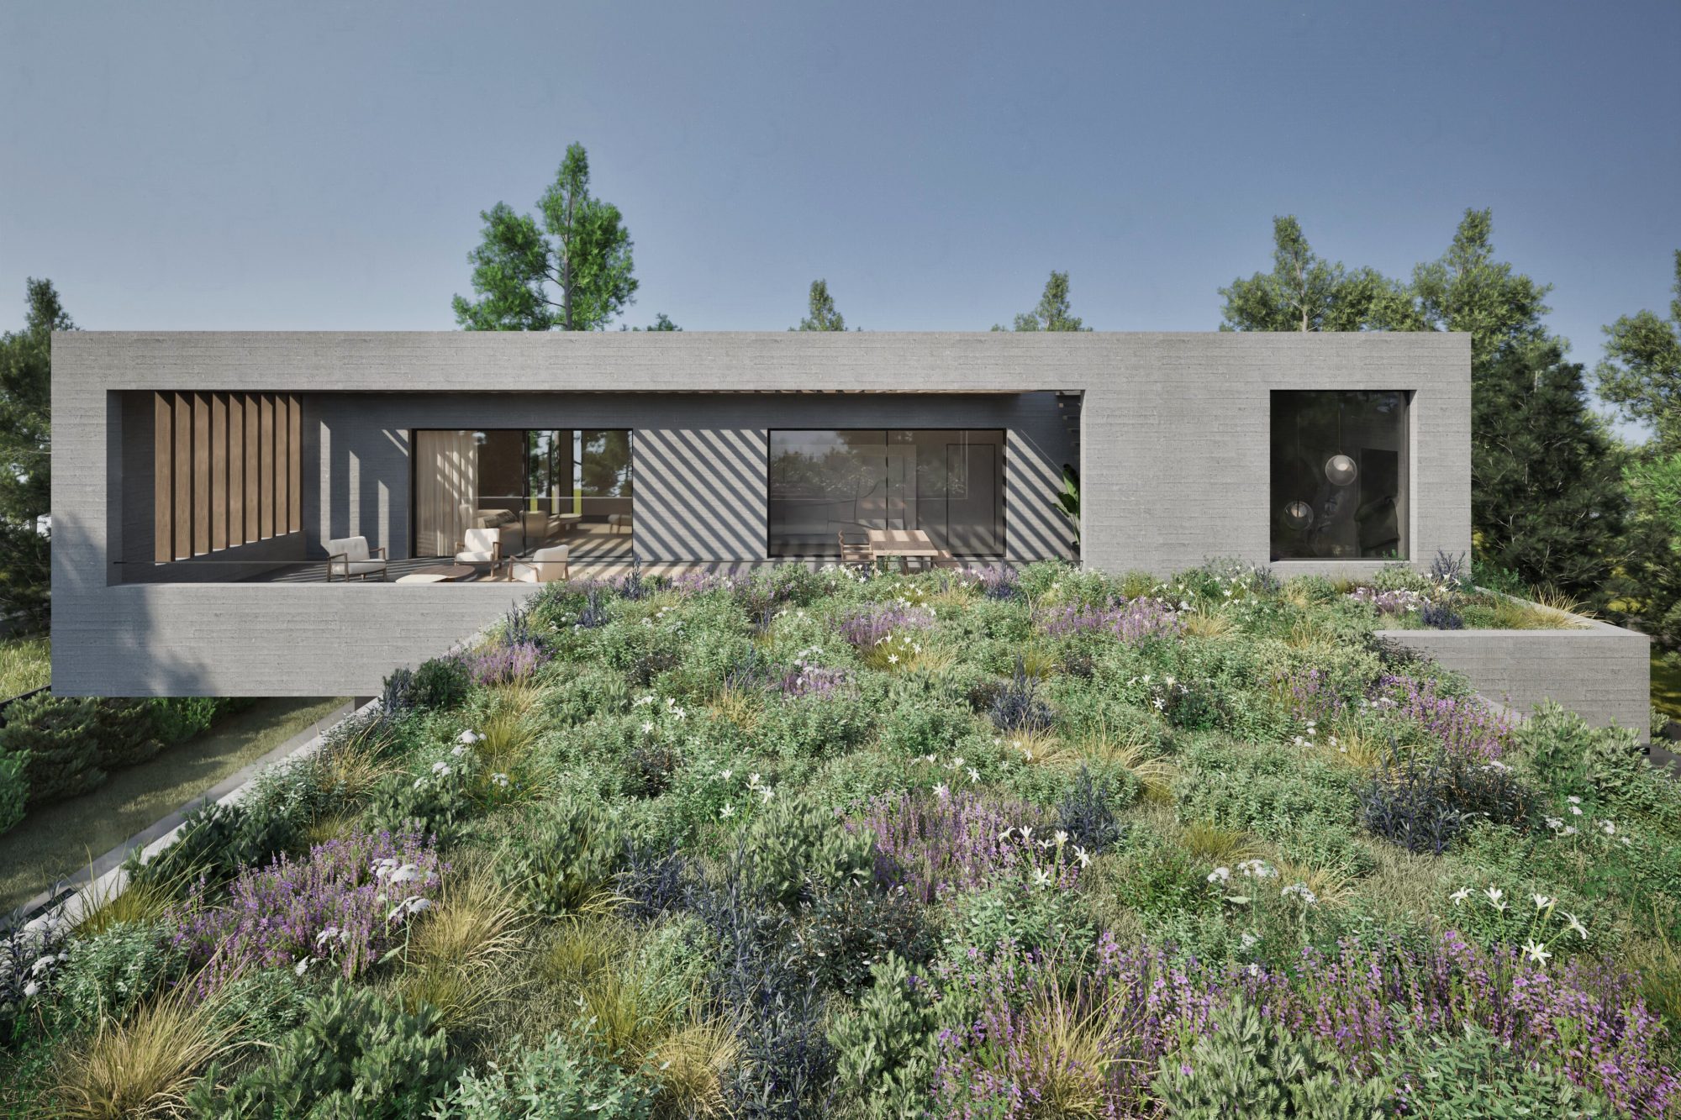
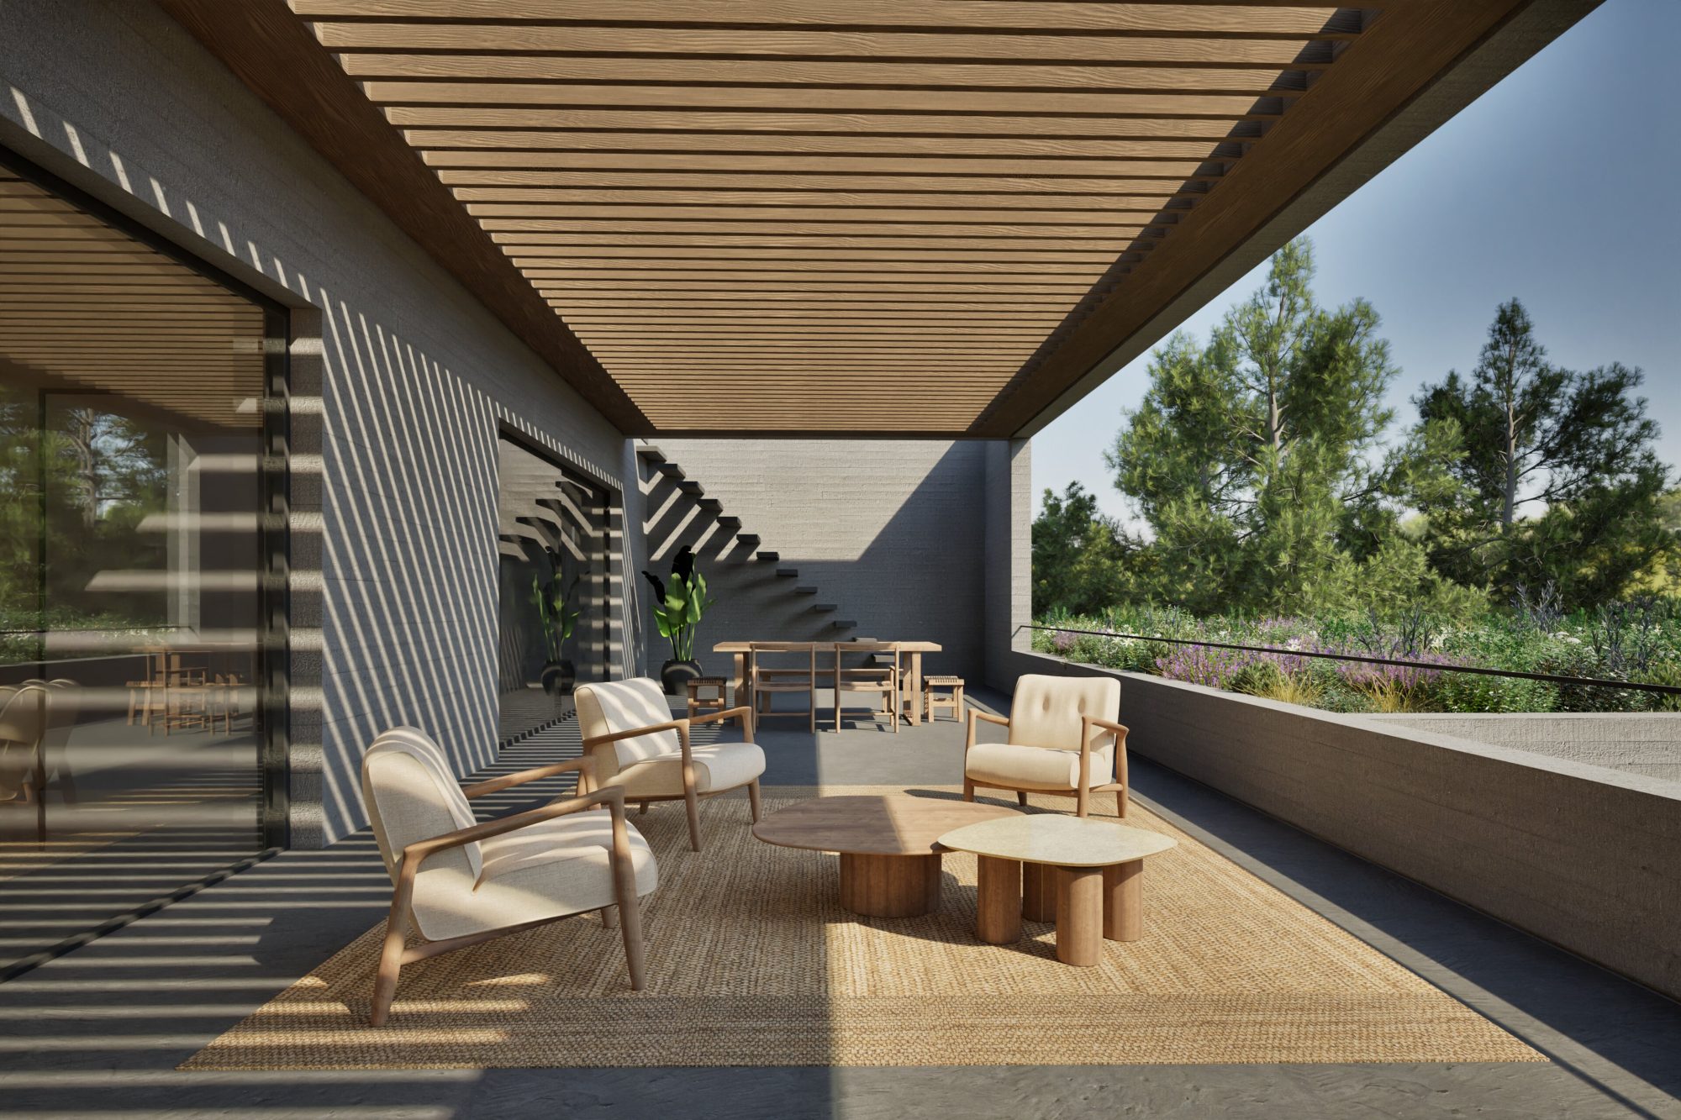
The building is characterized by clean geometric forms and strong horizontal elements, combining exposed concrete surfaces with dark metal details. Large openings connect the living room with the covered outdoor area and swimming pool, while wooden louvers on the main terrace and metal louvers at the entrance and other selected areas provide shading and privacy. The green roof and planting areas complete the design, strengthening the connection between the residence and its natural surroundings.




Κοινοποίηση στο