RA192
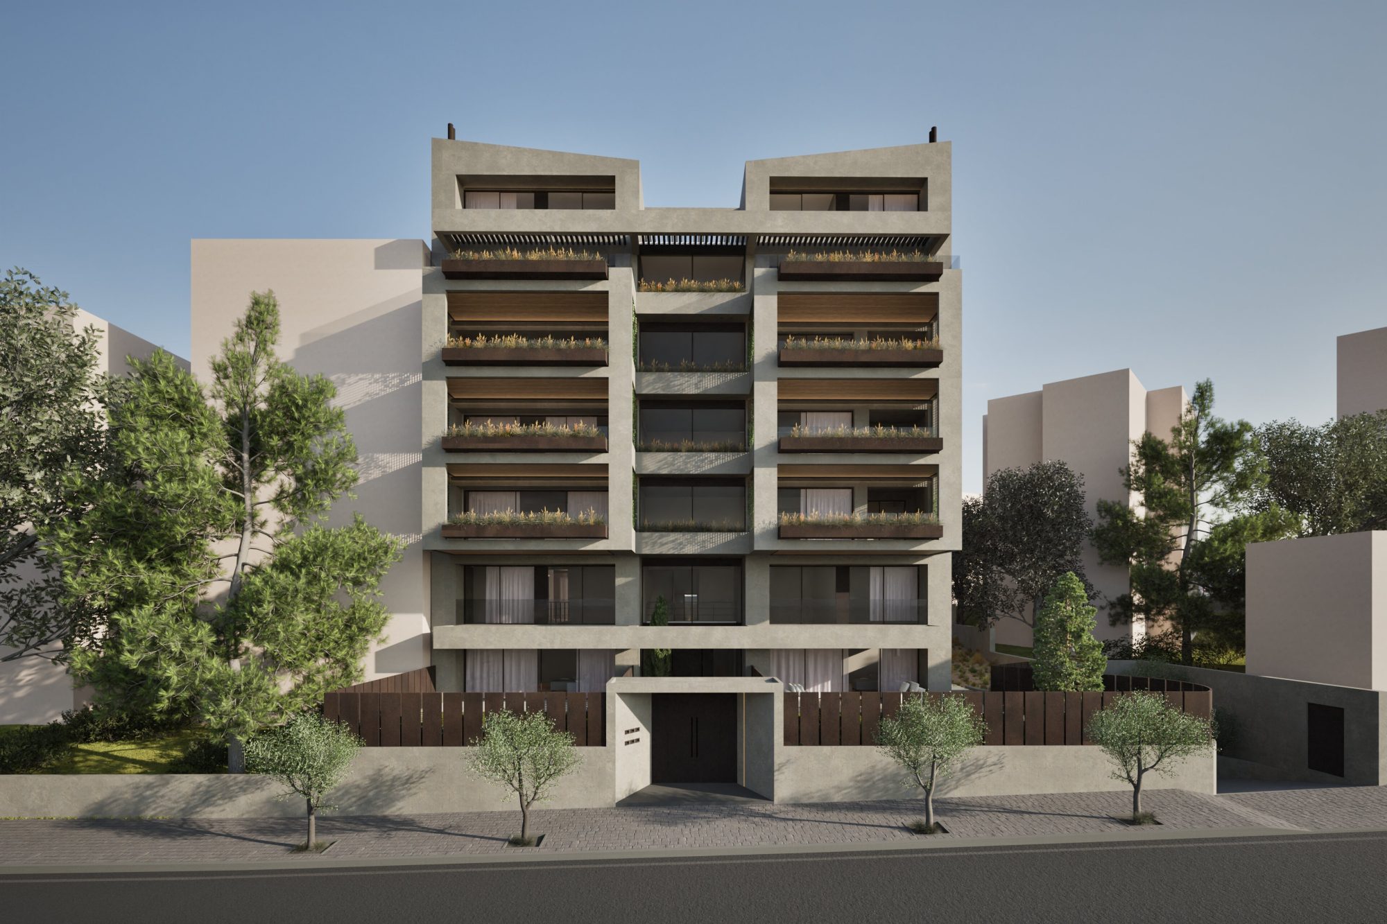
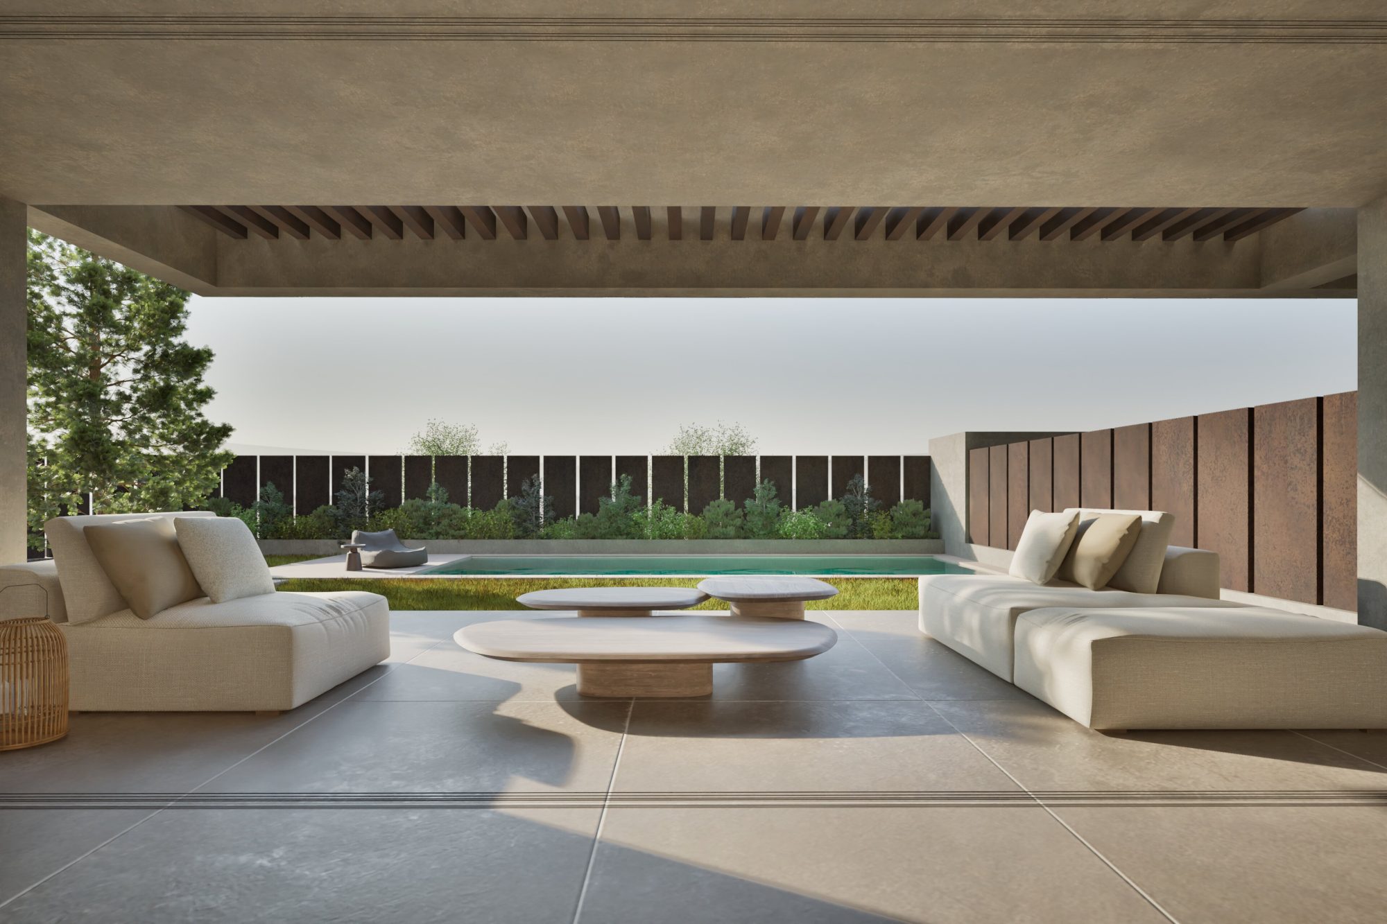
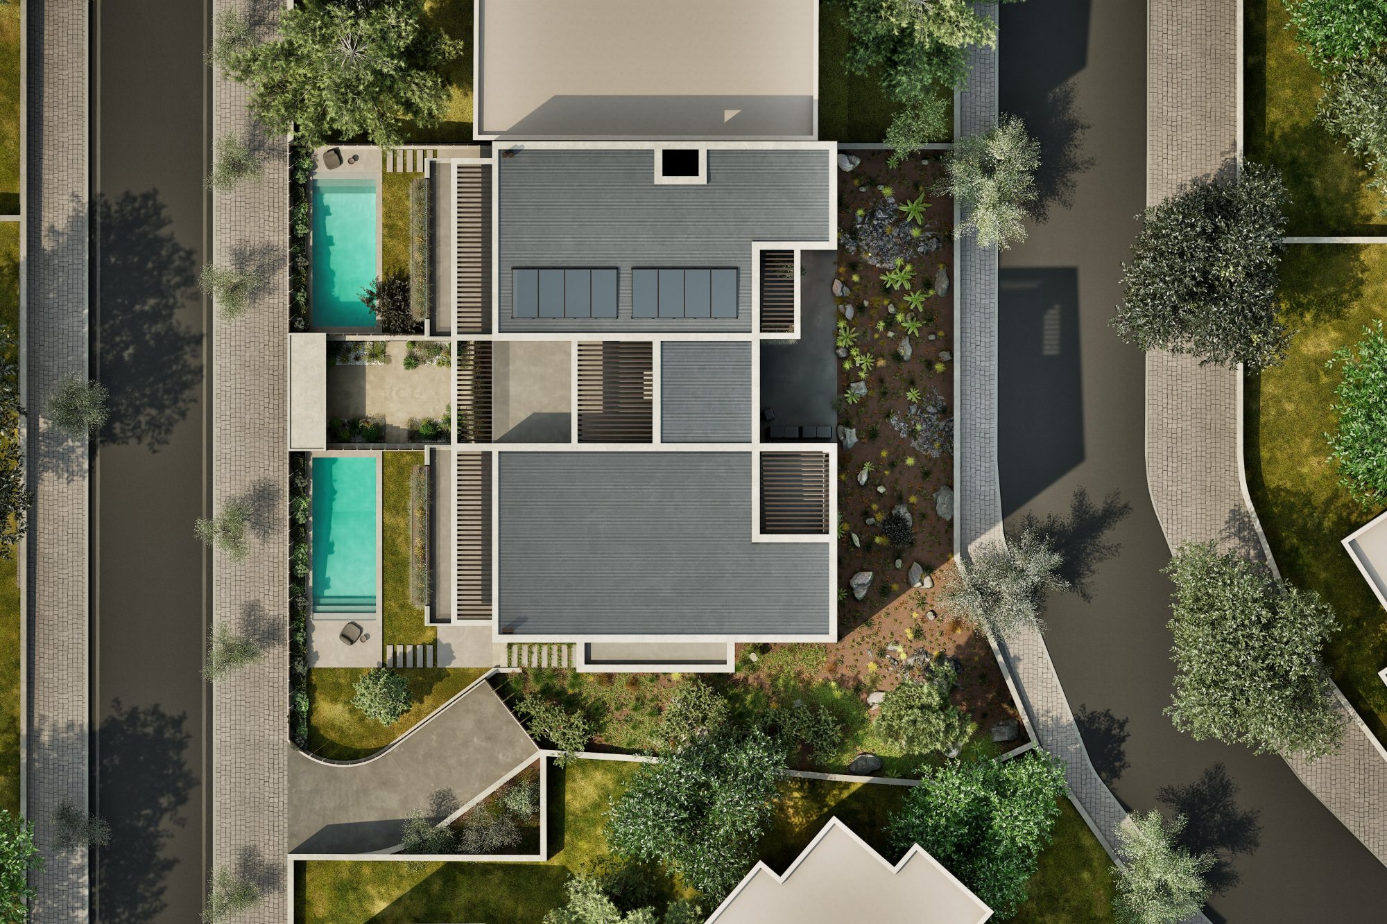
The project consists of a six-storey residential building in Alimos, comprising four maisonettes, six apartments, a basement, and two swimming pools.
The design is characterized by clean geometric forms and a balance between solid volumes and open spaces. On the southern façade, spacious balconies connect with semi-outdoor areas, extending the living spaces outdoors. Lightweight metal structures with integrated planting introduce greenery across the façade, while side elements provide privacy for the residences.
The main façade follows a symmetrical layout, with a central circulation core and residences on either side. In contrast, the opposite façade features a more dynamic composition of projecting and recessed volumes, balconies, and semi-outdoor spaces.
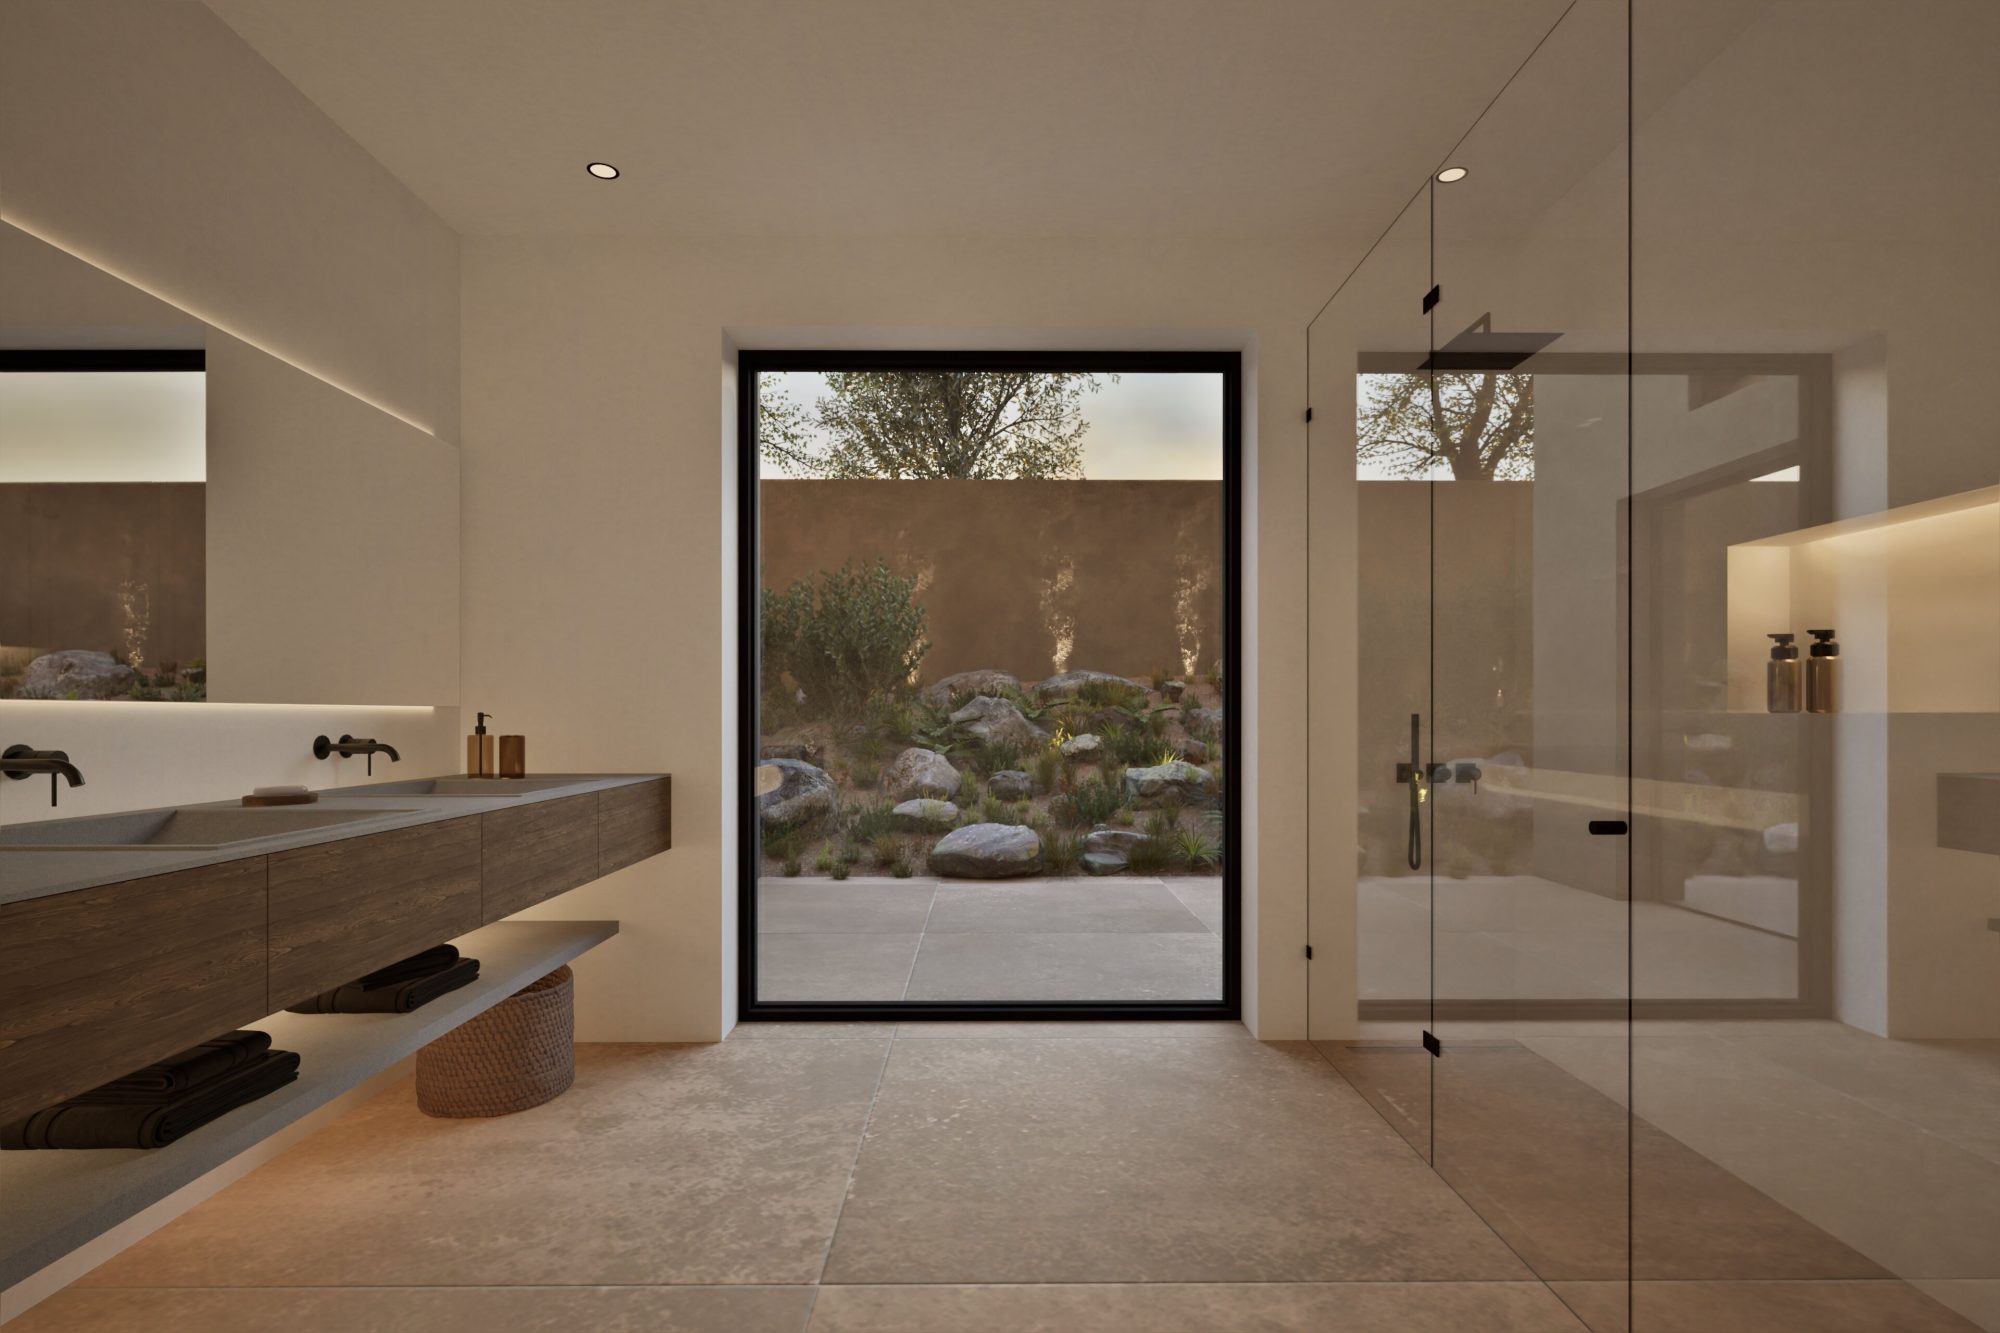
The material palette combines grey exterior finishes, dark window frames, and Corten steel elements, complemented by greenery that enhances the building’s architectural character.






Κοινοποίηση στο