RK138
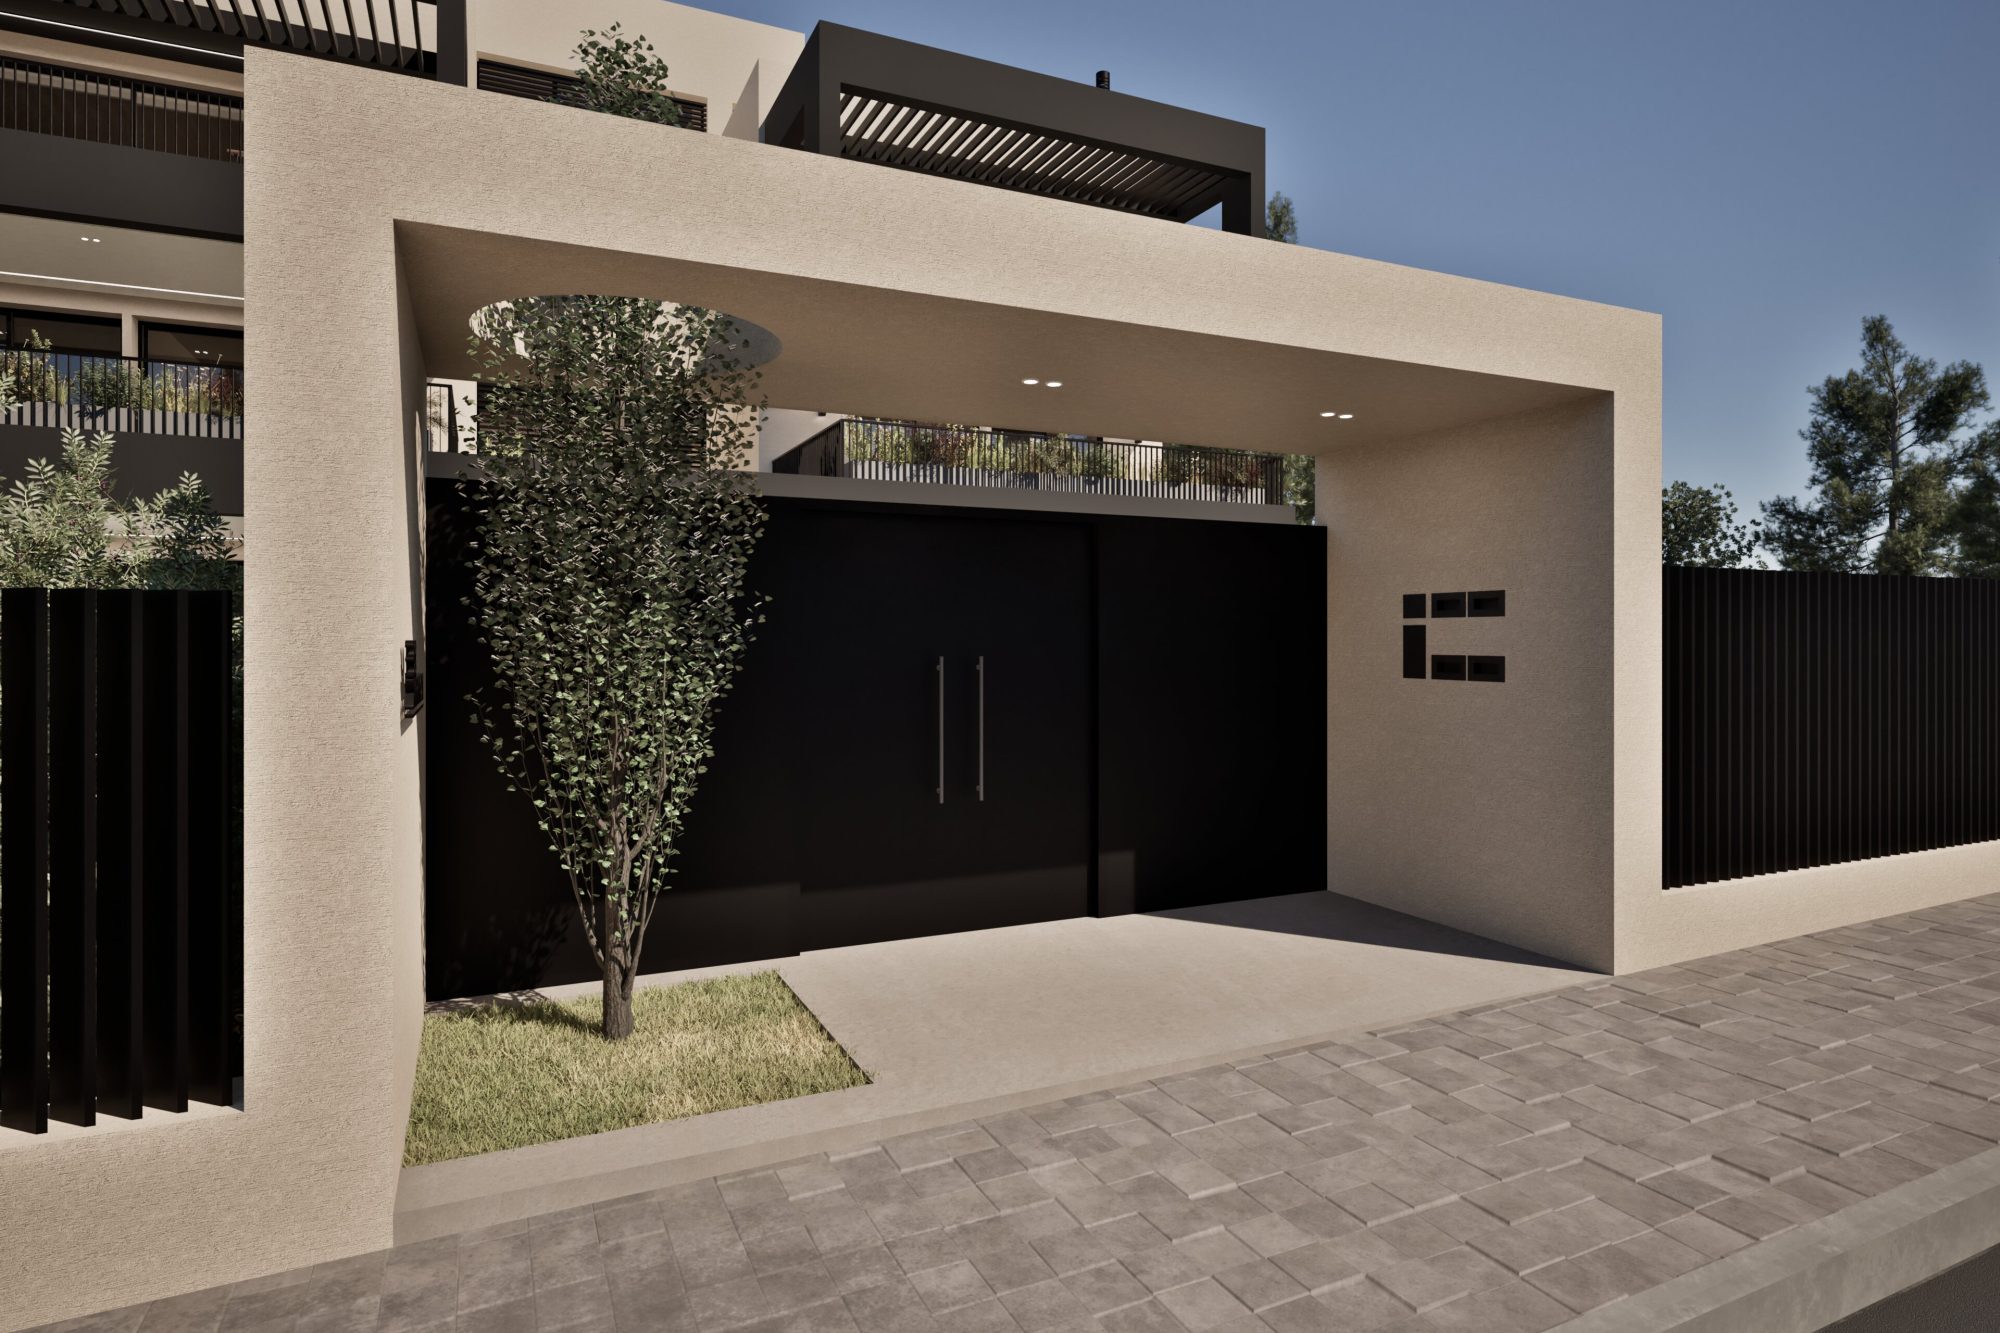
The project involves the design of a residential complex in Kifisia, comprising four independent residences with private swimming pools and spacious outdoor areas.
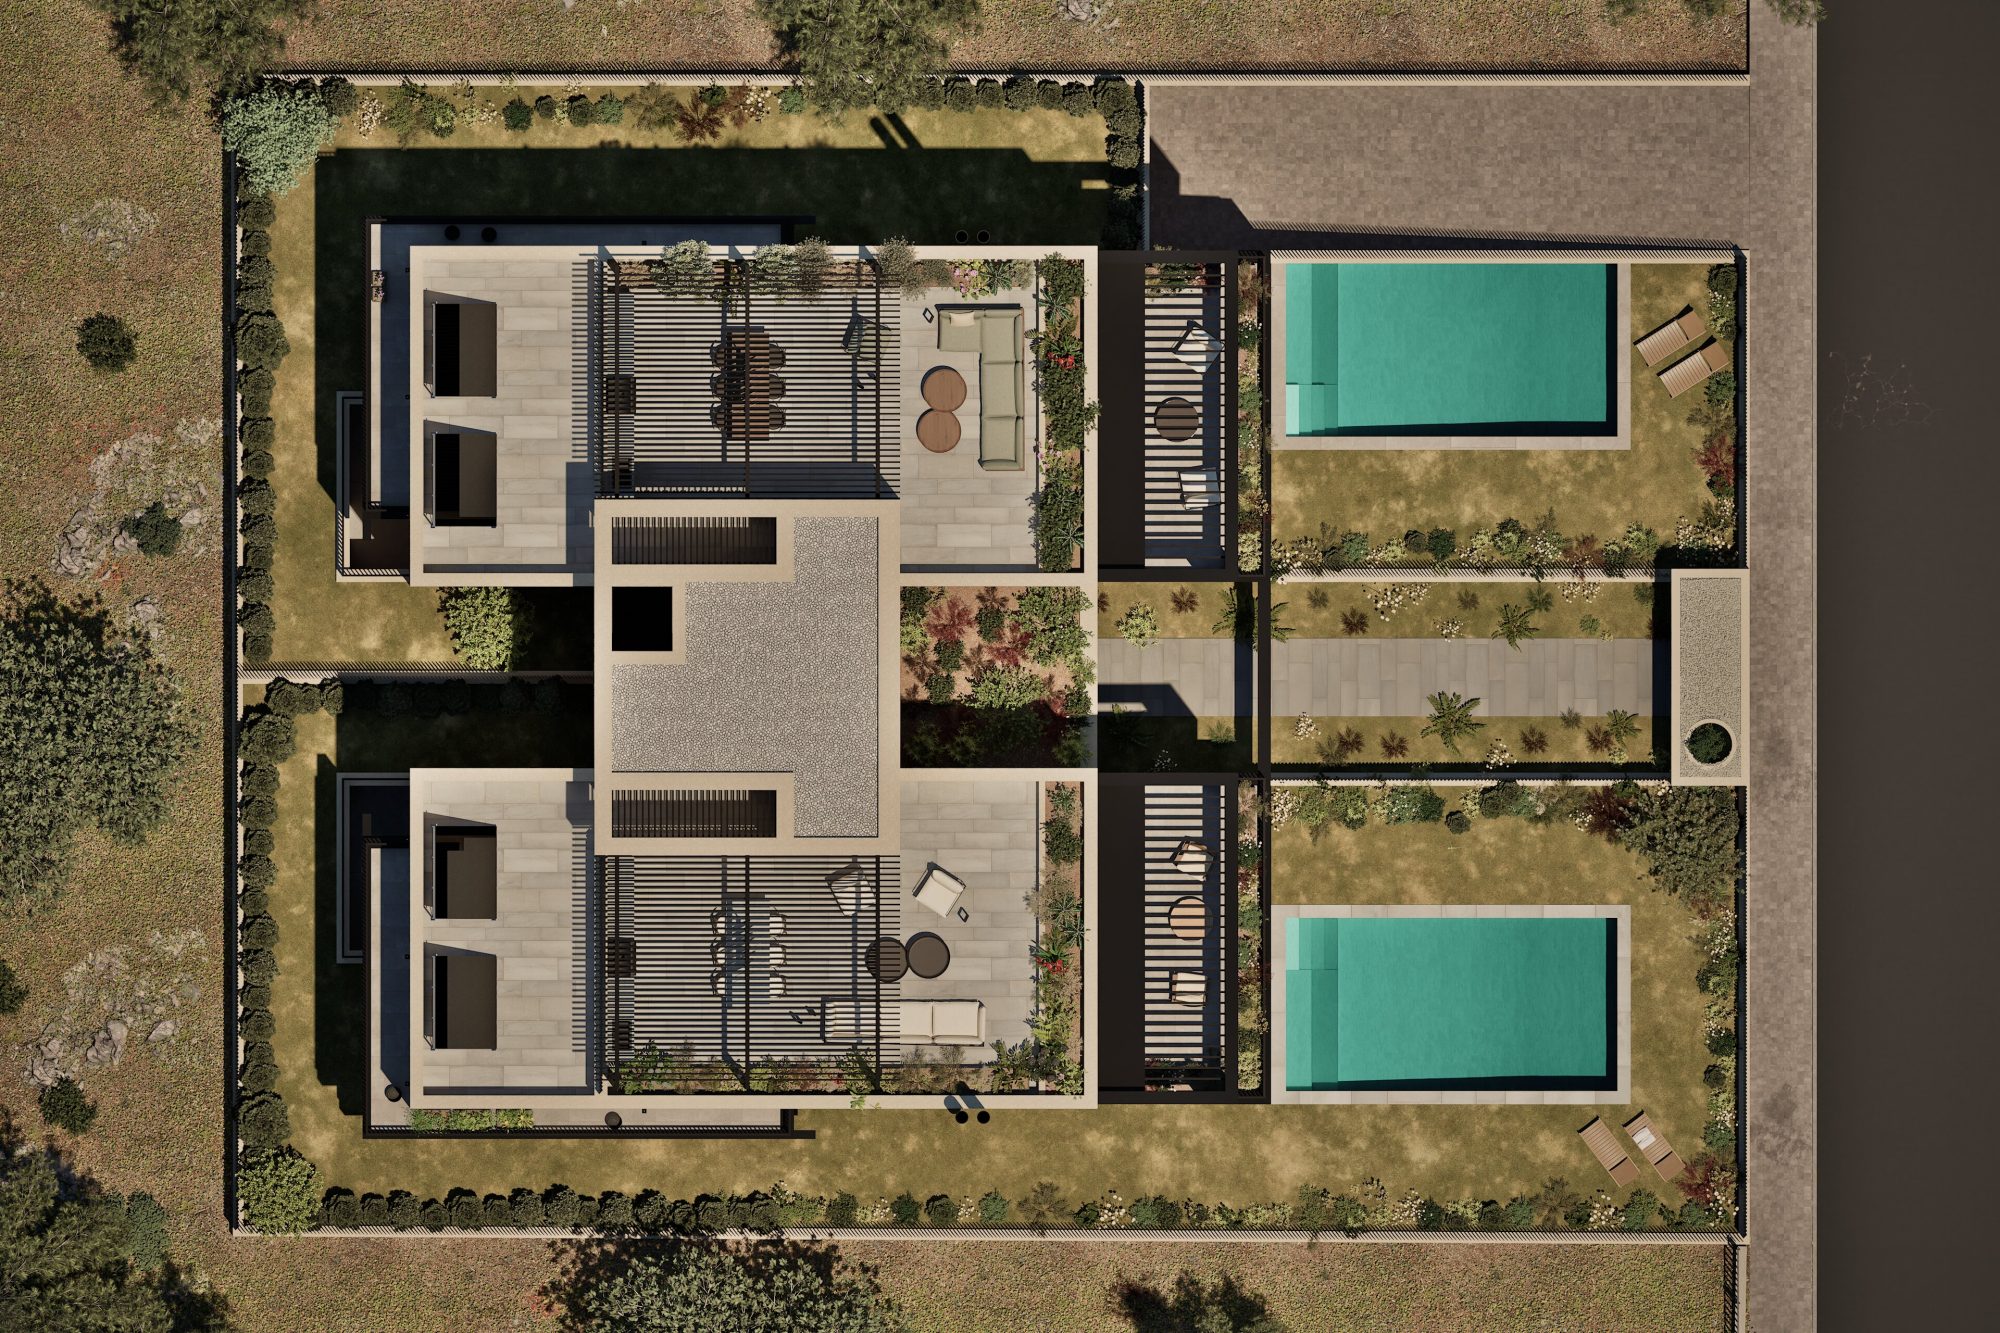
The architectural composition is organized into two distinct volumes, connected by a central circulation core. Two maisonettes extend across three levels, with the main living spaces on the ground floor and bedrooms on the first floor, while the two upper-level apartments feature private rooftop areas.
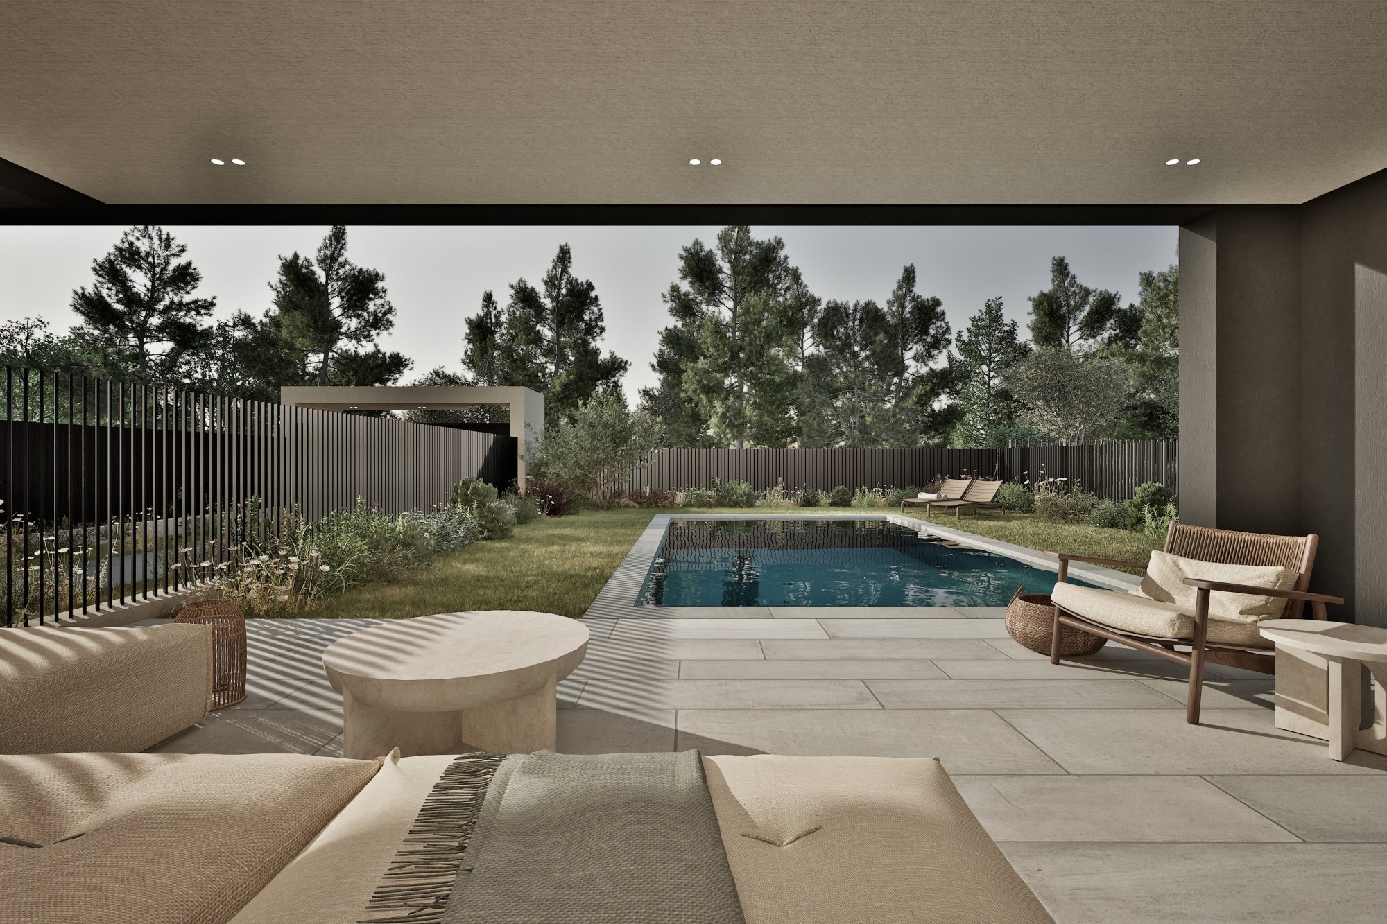
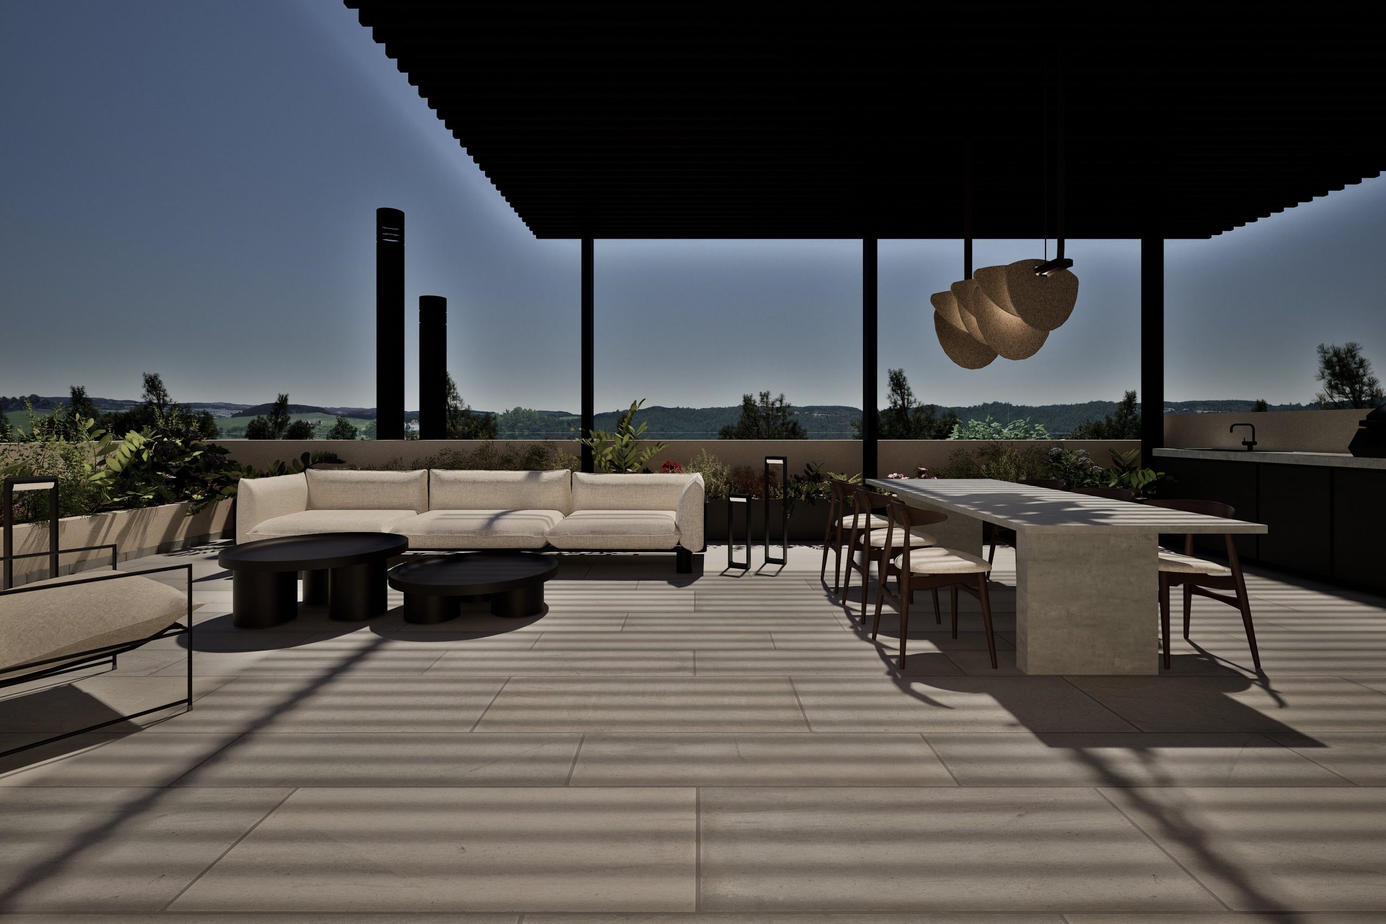
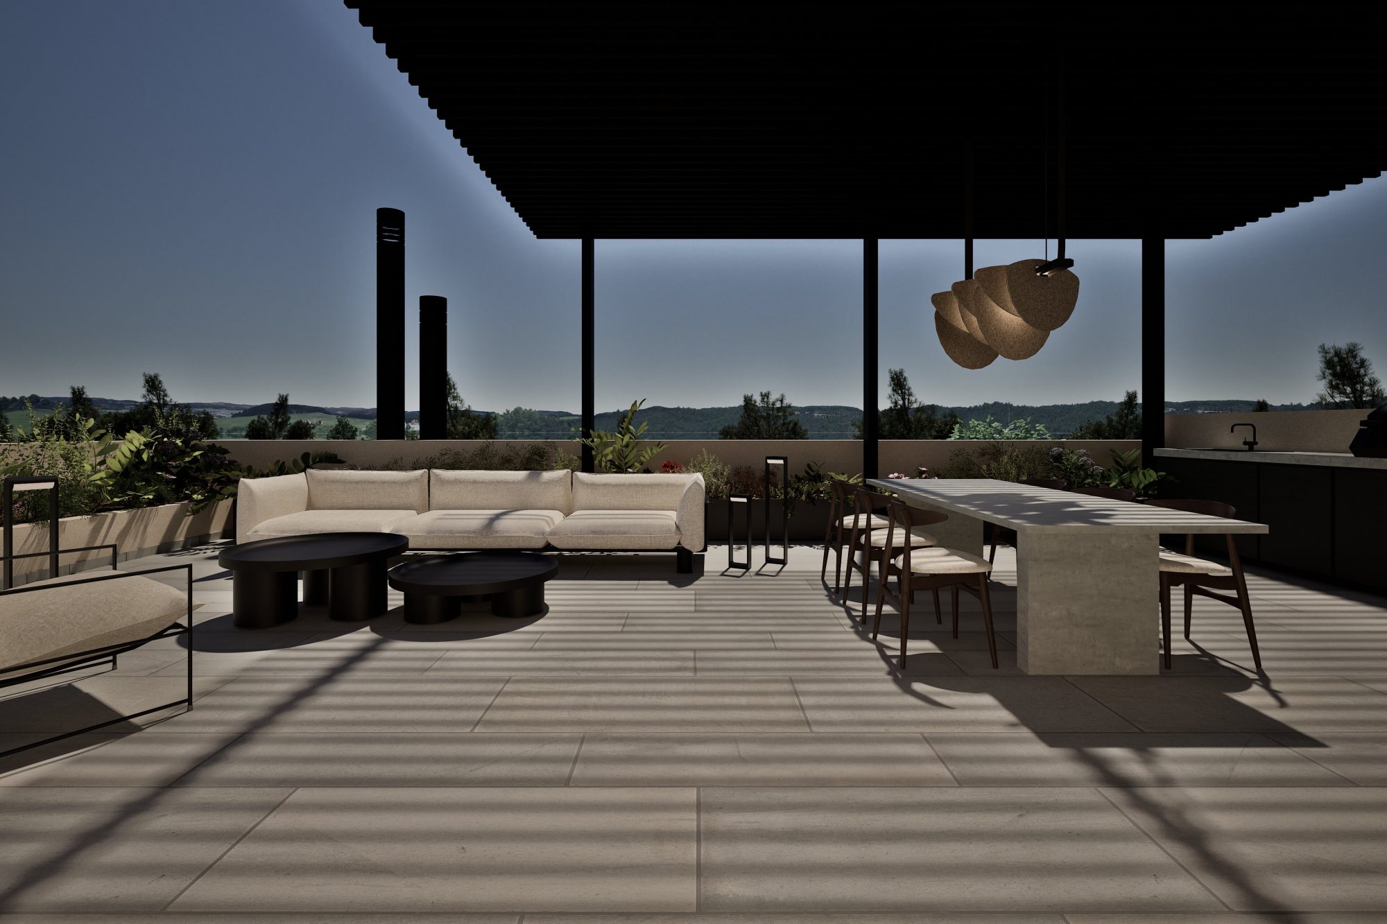
A key design element is the direct connection between indoor and outdoor spaces. Large balconies and expansive openings extend the living areas outdoors. On the ground floor, private gardens with swimming pools create sheltered relaxation areas, while metal pergolas on the rooftops define outdoor lounges and dining spaces.
The building is characterized by clean geometric forms, strong horizontal elements, and a balance between solid volumes and open spaces. The material palette combines earthy tones on the main surfaces with dark metal details, highlighting the building’s geometry and contemporary architectural character.




Κοινοποίηση στο